Stoves in Thirsk
Compare wood burning stove options for Thirsk homes and Vale villages.
Wood burning stoves in Thirsk Over 35yrs trusted service
Carl Finnell · Case study · Thirsk
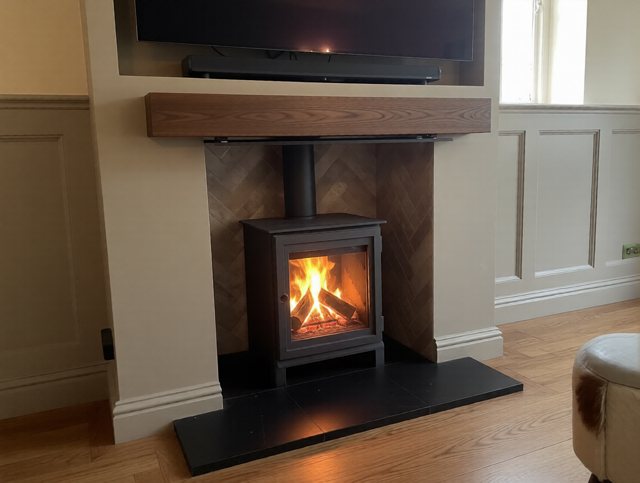
Following a full renovation in Thirsk, we built a bespoke non-combustible chimney breast with a herringbone brick chamber, an oak beam and a recessed TV, around a Dik Geurts Soren 5.
The thinking
The property had been completely renovated, which gave us the freedom to design the fireplace as part of the room rather than fit around what was already there. Instead of working with an existing opening, we built a new feature chimney breast in an offset position along the external wall, so the stove, the television and the storage all sat in one considered composition.
That approach takes more planning, but it is the difference between a stove that has been added to a room and a fireplace that looks like it was always the point of it.
The stove
The Soren 5 is a 5kW wood burning stove that also takes a multifuel grate, allowing authorised smokeless fuels such as anthracite. Anthracite gives a long, slow burn, which helps hold heat in the fabric of the house through the colder months.
It pairs clean Scandinavian styling with Dutch engineering. A single air control lever keeps operation straightforward, while the tertiary air system supports cleaner combustion and higher efficiency, and the airwash keeps the glass clearer in use. It is DEFRA approved for use in smoke control areas, meets Ecodesign 2022, and carries a five-year manufacturer warranty through an authorised dealer.
The build
The new breast was built from metal studwork and Glasroc F FireCase boards, measuring roughly 1500mm wide by 400mm deep and 2300mm high. Within it we formed a stove chamber of about 900mm by 900mm by 400mm and laid a handmade-style herringbone brick feature, which gives the opening depth, texture and a proper focal point behind the fire.
Around 200mm above the chamber we built a recessed housing for the television and soundbar, set out with a 65mm shadow gap around the TV so the proportions stay clean and balanced. High-temperature rated electrical cabling was supplied and installed within the feature wall, suitable for a fireplace environment, and once decorating was finished we returned to mount the television properly. The whole wall was then plastered and finished with matching skirting.
A bespoke Antique Leather granite hearth was installed, comprising a 900mm by 390mm chamber hearth and a 1200mm by 350mm by 60mm raised front hearth with a boxed and lipped profile, which sits well against the new timber flooring. Above the opening we fitted a handcrafted natural oak beam, 1200mm wide with a 130mm depth and 110mm shelf, protected underneath by a powder coated black steel heat shield with a 12mm ventilated air gap to keep the timber within HETAS requirements and Approved Document J of the Building Regulations.
The flue
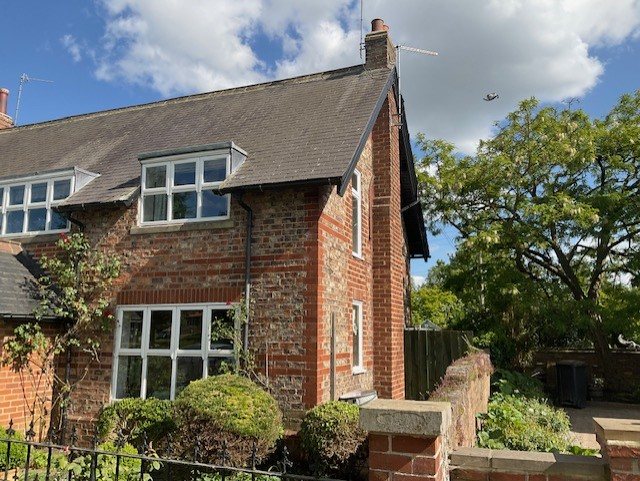
The flue is hidden inside the new feature breast using a twin-wall insulated stainless steel system. It exits the feature wall through a purpose-made stainless steel cavity wall sleeve before connecting into the existing external masonry chimney.
Inside the chimney, the rigid twin-wall connects to a triple-lock 316 grade flexible stainless liner, 8 inch diameter, running to the top of the stack, finished with an anti-downdraught cowl to keep birds, rain and wind out while supporting steady draw. The stove and a carbon monoxide alarm were then installed, commissioned, safety tested and demonstrated to the homeowners, with HETAS certification issued on completion.
Work of this kind is not a one-trade job. This project involved a time-served joiner, a qualified electrician, a HETAS registered solid fuel installation engineer, a professional registered chimney sweep and a skilled labourer, which is what keeps the finish and the compliance where they should be.
The job
The thinking
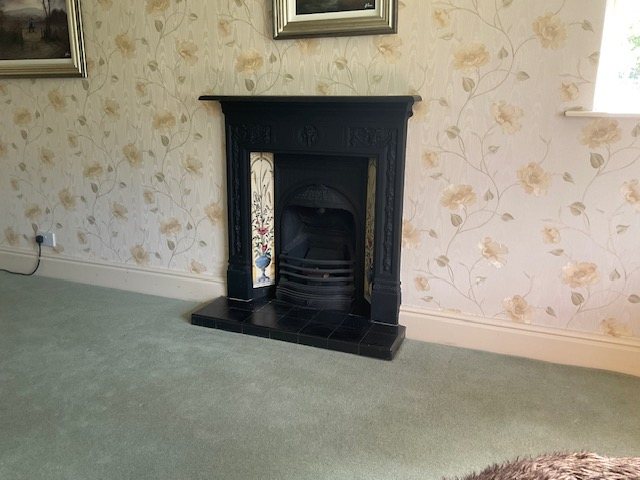
When a property has been fully renovated there is a rare opportunity to build the fireplace as part of the room rather than fitting it into what already exists. Here that meant constructing a new feature chimney breast in an offset position along the external wall.
Everything else followed from that decision: the chamber proportions, the position of the television, the beam height and the flue route were all designed together, which is why the finished wall looks composed rather than assembled.
The detail
A timber beam above a stove needs protecting from the heat rising off the appliance and flue. Here a powder coated black steel heat shield was fitted to the underside of the oak with a 12mm ventilated air gap, which keeps the timber within HETAS requirements and Approved Document J of the Building Regulations while staying almost invisible.
The television recess sits about 200mm above the stove chamber with a 65mm shadow gap around the screen. High temperature rated cabling was installed inside the wall before plastering. If you are considering something similar, our guide on a TV above a wood burning stove covers the heat questions, and you can see more of our work around Thirsk.
Questions about this kind of job
Yes. A false or feature chimney breast can be built from metal studwork and non-combustible board, then finished to look like original masonry. It lets you place the stove where it works best in the room rather than where an old flue happens to be.
It is mainly a design choice, but it earns its place. Handmade-style brick slips laid in herringbone add depth and texture behind the fire, and the chamber lining also has to be non-combustible and correctly built, so the two jobs are done together.
Usually yes. Timber close to an appliance or flue must be protected, commonly with a steel heat shield and a ventilated air gap beneath the beam. The exact requirement depends on clearances and is confirmed at survey.
More than most people expect. This project used a time served joiner, a qualified electrician, a HETAS registered installation engineer, a registered chimney sweep and a labourer, which is what keeps both the finish and the certification right.

HETAS Registration Number 2087
HETAS registered
Carl self-certifies every installation and notifies Building Control on your behalf, so the work is signed off properly and your certificate of compliance is issued for your records.
Explore
Compare wood burning stove options for Thirsk homes and Vale villages.
Wood burning stoves in ThirskAnother build where the fire, TV and wall were designed as one.
Read the Wakefield studyYour enquiry
Our home survey expert will review your details and email you about the next steps.
HETAS-registered installs. We cover Leeds, Harrogate, Wetherby, York, Ripon, Malton, Thirsk and Scarborough.
Not ready for a survey? Call or email us →