Stoves in Harrogate
Woodburners and bespoke fireplaces across Harrogate and the villages.
Harrogate area Over 35yrs trusted service
Carl Finnell · Case study · Harrogate
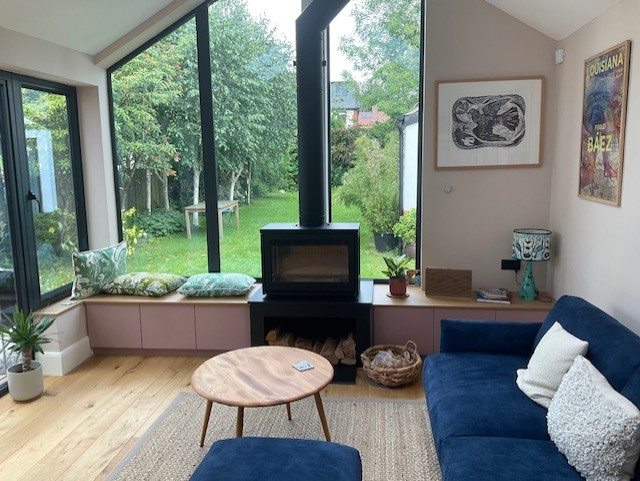
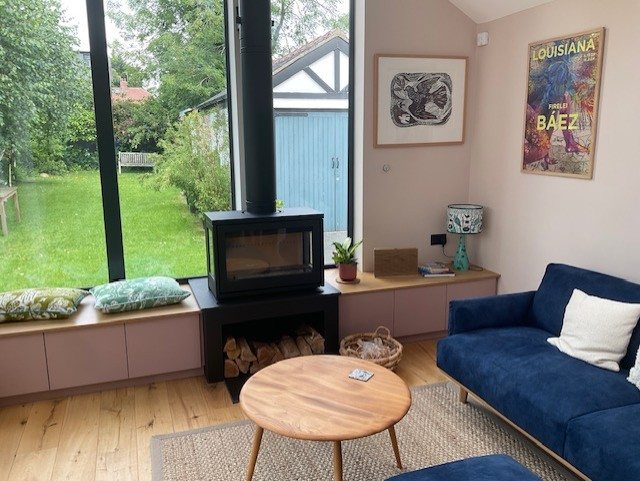
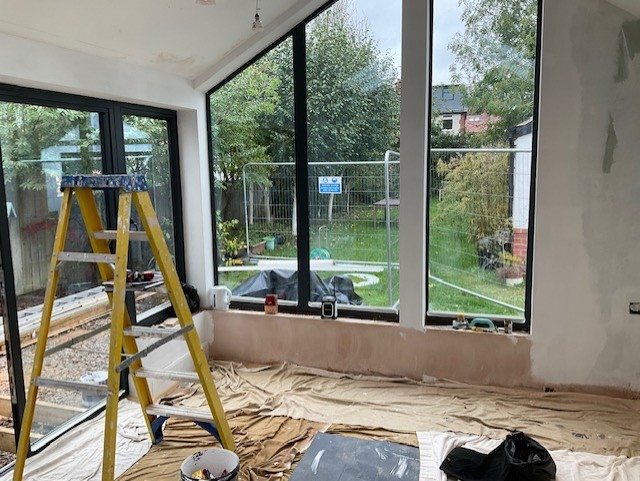
This bespoke installation was designed and completed in a new garden room extension in Harrogate, with a vaulted ceiling and an asymmetric window and vista design. The client, who we had worked with before, wanted a striking centrepiece that complemented the new room, so we supplied a three-sided stove that lets the fire be seen from every angle.
Planning and design
The stove sits in front of an asymmetric feature wall and large glazed window, directly beneath the centre of a vaulted ceiling. To keep the clean architectural lines, the flue was designed to rise vertically before a 45-degree offset took it out to the side of the property.
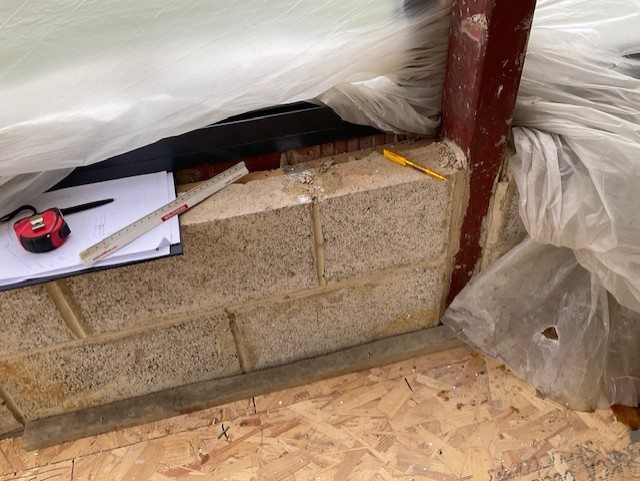
Every bespoke element was measured individually, including the cabinetry, the custom steel bench and the Dekton worktop, which was precision cut to fit neatly around the central steel support. We carried out several site visits to verify dimensions and coordinate with the other trades.
The centrepiece
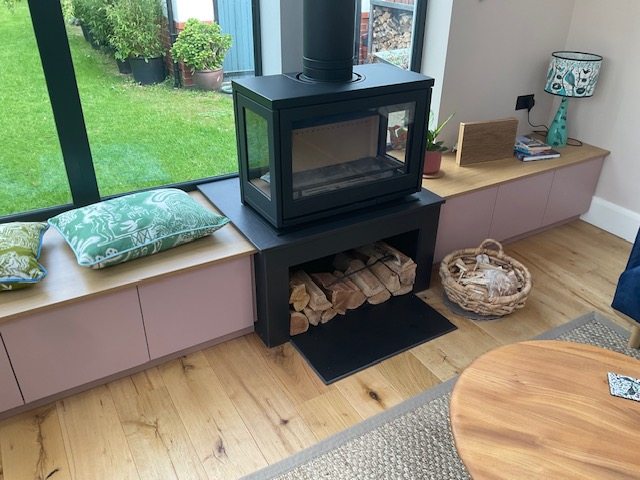
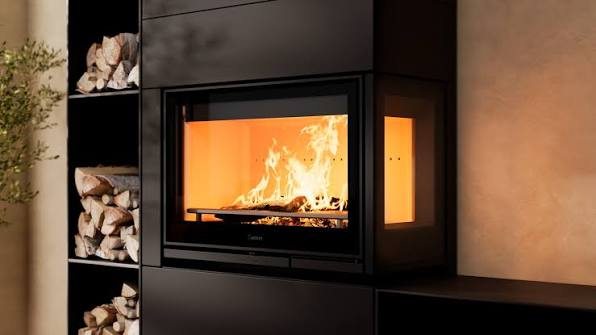
The bespoke steel bench with integral log store, topped in Dekton Sirius.
We supplied a three-sided appliance so the fire and flames can be seen from each angle of the room. The stove sits on a fully designed, custom-made steel bench with an integral log store and a Dekton Sirius porcelain top.
The cabinetry was built from EGGER decorative boards in a finish that complements the existing kitchen, with an EGGER Lancaster Natural Oak worktop chosen to coordinate with the engineered oak flooring, for a seamless, cohesive design across the whole room.
"Planned to the millimetre,
made to be seen from every side."
Designed before it was built
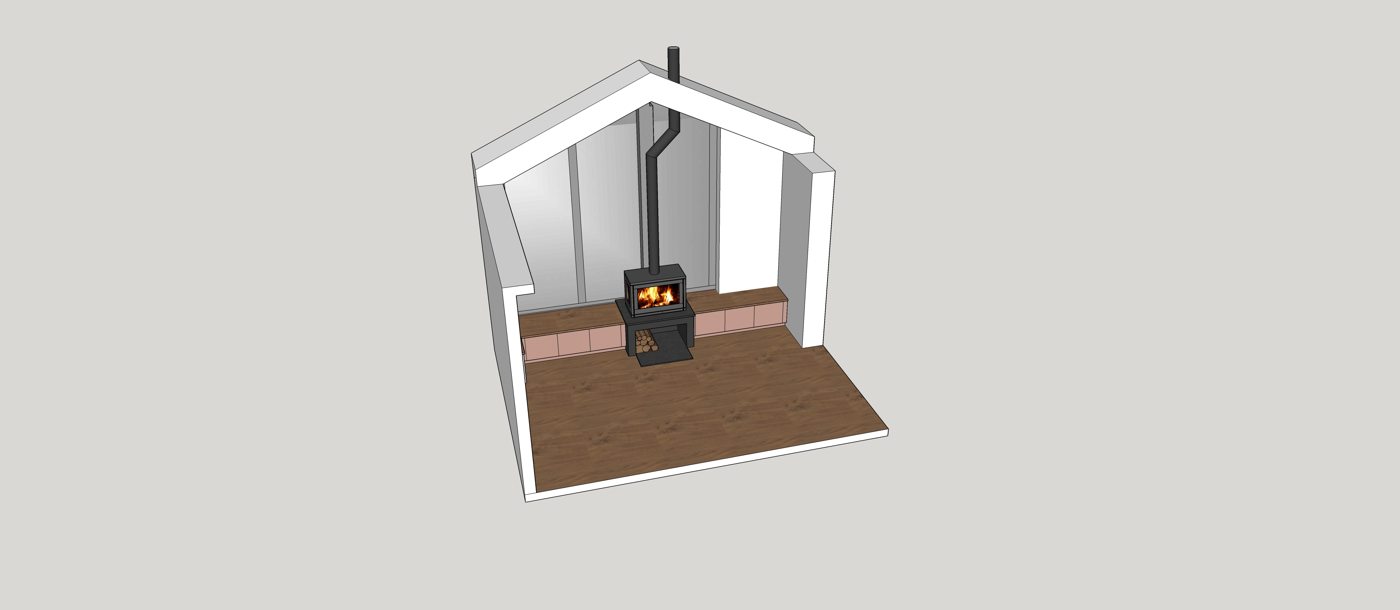
The design drawing produced so every aspect could be planned and approved before manufacture.
Before construction began, we produced a detailed design drawing so every aspect of the installation could be planned and approved. This ensured the stove, flue, cabinetry, bench and surrounding features were correctly proportioned and fully coordinated before manufacture.
It gives the client complete confidence in the finished result, lets any adjustments be made before fabrication starts, and allows our workshop and installation teams to make each bespoke component accurately, for a seamless finished product.
The flue system
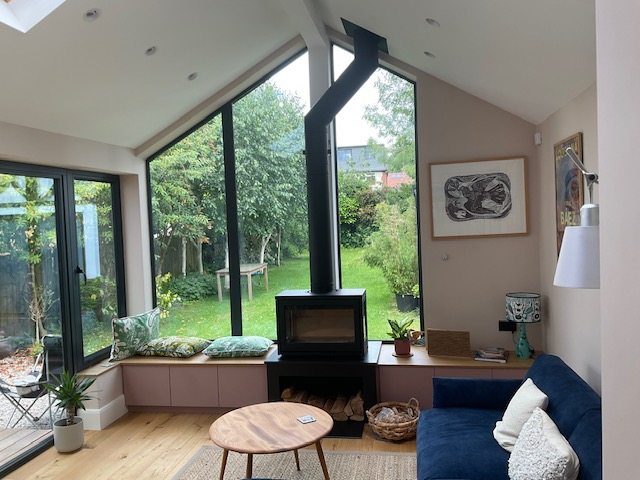
The flue rising cleanly beneath the vaulted ceiling.
Above the appliance connection, we installed around 5 metres of premium European twin-wall insulated stainless steel flue, finished in matt black powder coating. The insulated twin-wall construction gives excellent performance while keeping the required safe clearances to combustible materials throughout the building, and complements the clean look of the stove.
The materials
Dekton is an ultra-compact surface made by Cosentino, produced by compressing the raw materials used for glass, porcelain and quartz under extreme heat and pressure. It is exceptionally heat resistant, scratch and stain resistant, UV stable and needs no sealing, which makes it ideal for hearths, chambers and bespoke features. It is very rigid rather than flexible, so it is cut and fitted by specialist workshops. One of the most premium materials available for a fireplace.
EGGER is a leading European maker of wood-based panels and decorative surfaces. Its melamine-faced boards come in hundreds of realistic wood, stone and solid finishes, with colour-matched edging for a seamless look, and are durable and easy to maintain. They are perfect for media walls, alcove cabinetry and storage. Standard boards are kept at the correct distances from the appliance and flue, in line with the manufacturer's instructions and Building Regulations.
Home survey and design
Installations of this nature are typically part of a new build or major renovation. To make sure every element fits together, we recommend a comprehensive home survey early in the design process. We regularly work alongside architects, builders and interior designers, using drawings and plans where available, so the stove, flue and cabinets are fully integrated into the building design.
"Planned to the millimetre, made to be seen from every side."
The finished project
HETAS Registration Number 2087
HETAS registered
Carl self-certifies every installation and notifies Building Control on your behalf, so the work is signed off properly and your certificate of compliance is issued for your records.
Explore
Woodburners and bespoke fireplaces across Harrogate and the villages.
Harrogate areaYour enquiry
Our home survey expert will review your details and email you about the next steps.
HETAS-registered installs. We cover Leeds, Harrogate, Wetherby, York, Ripon, Malton, Thirsk and Scarborough.
Not ready for a survey? Call or email us →