Stoves in Northallerton
Woodburners and fireplace work across Northallerton and the surrounding villages.
Northallerton area
Carl Finnell · Case study · Northallerton
A Grade II listed Georgian home near Northallerton, restored room by room, with every fireplace designed, made to measure and installed by Carl Finnell.
As featured in

The project
The beautiful North Yorkshire home shown below was featured in The Sunday Times following its remarkable transformation and sympathetic restoration.
We were delighted to be selected by the homeowner, working alongside the award-winning Leeds architectural practice Ormerod Sutton, to design, supply and install several bespoke fireplaces and high-efficiency wood-burning stoves throughout this exceptional Grade II listed property.
Each fireplace was individually designed to complement the character of the house while respecting its Georgian heritage and meeting the requirements of a modern family home. Working closely with the architect and client, we created a collection of fireplaces that combine timeless craftsmanship with the warmth, efficiency and enjoyment that only a real wood-burning stove can provide.
The finished project demonstrates how carefully considered fireplace design can sit effortlessly alongside outstanding contemporary architecture, creating beautiful focal points that feel as though they have always belonged within the home.
Designed room by room
Throughout this project there were numerous site meetings as the restoration of this stunning North Yorkshire home progressed. As is often the case with major renovations, the design evolved as original features were uncovered and the client's requirements developed. Working closely with the homeowner, architect and building contractor, we adapted each fireplace design to ensure it complemented both the property and the ongoing restoration.
At Carl Finnell, we are always happy to visit site and work alongside architects, interior designers and contractors to develop the most suitable fireplace solution for each individual room. From the initial concept through to the final installation, our aim is to ensure every fireplace is both aesthetically beautiful and technically correct.
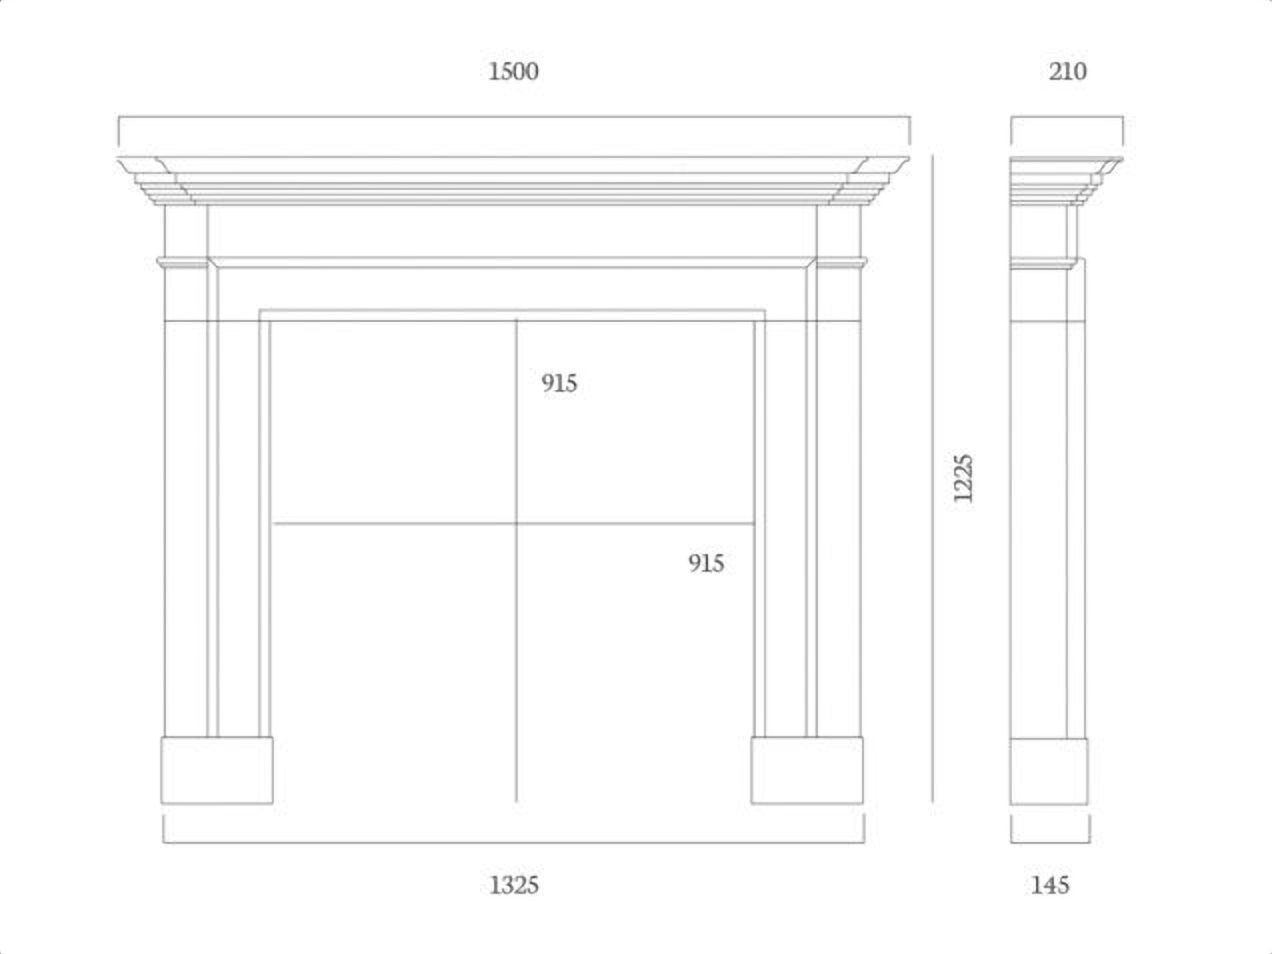
Every fireplace within this property was designed to our own bespoke drawings and manufactured to measure, taking inspiration from the reference images, architectural details and design notes produced for each room. The result is a collection of fireplaces that feel entirely at home within this remarkable Grade II listed property, combining traditional craftsmanship with modern performance and timeless elegance.
First things first
Before any fireplace installation commenced, each masonry chimney within the property was professionally swept and thoroughly cleaned by one of our approved in-house chimney sweeps. This essential first step ensured that every flue was free from soot, debris and any obstructions before further work began.
Following the sweeping process, every chimney was fitted with a correctly sized stainless steel flexible flue liner, providing a safe, efficient and fully compliant flue system for the new wood-burning stove. Installing a new liner not only improves the performance and draw of the appliance but also helps protect the existing chimney structure, reduces the risk of tar deposits and ensures the installation meets current Building Regulations and HETAS recommendations.
By carrying out the complete process, from chimney sweeping through to lining and final installation, we were able to provide the homeowner with complete peace of mind that every fireplace within this remarkable North Yorkshire home was installed to the highest standards of safety, efficiency and workmanship.
Fireplace five of nine
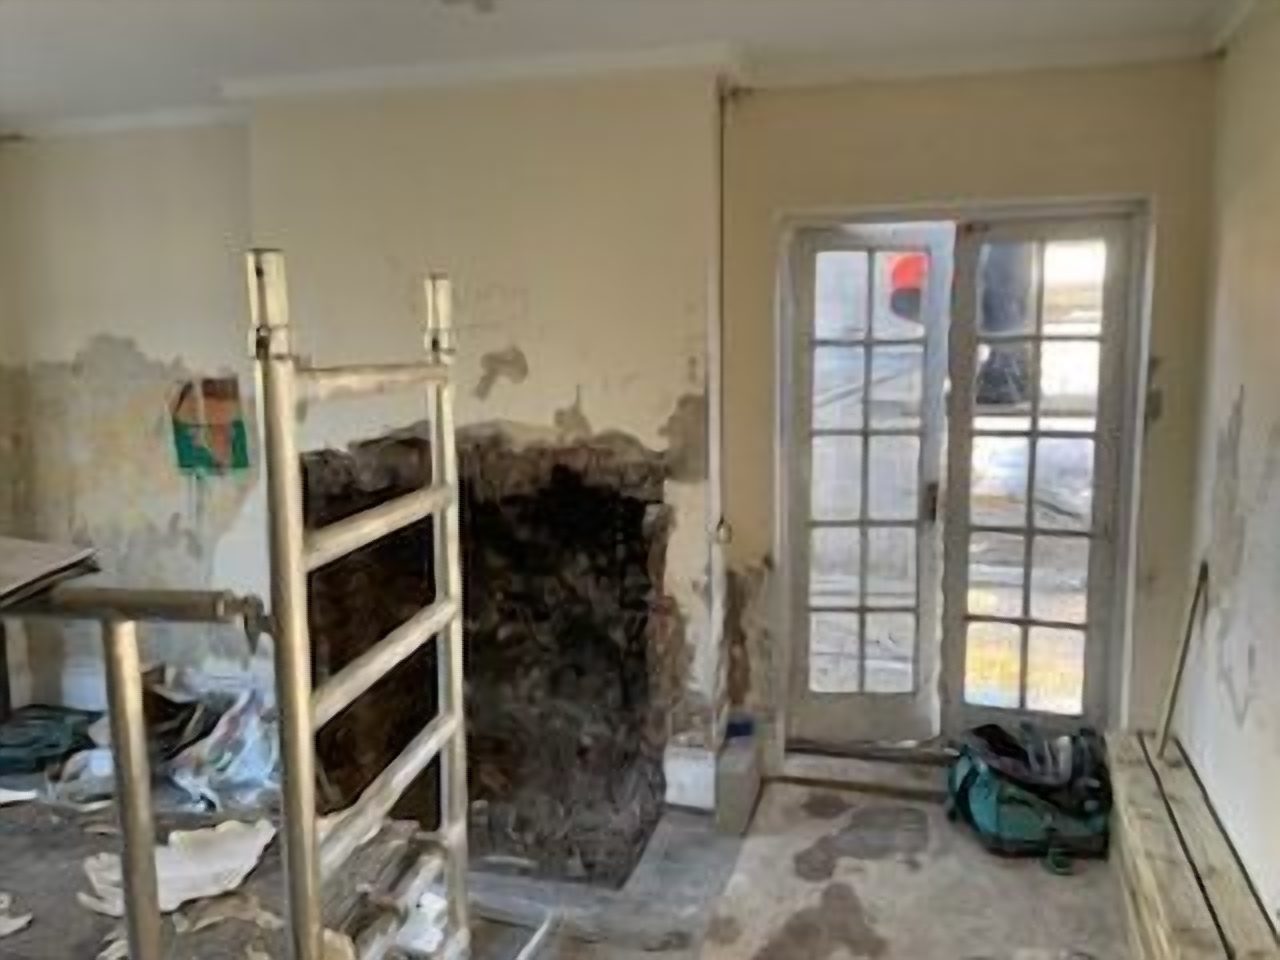
Before: the living room chimney breast stripped back during the restorationAfter: the made to measure Clarence limestone fireplace, lit and finished
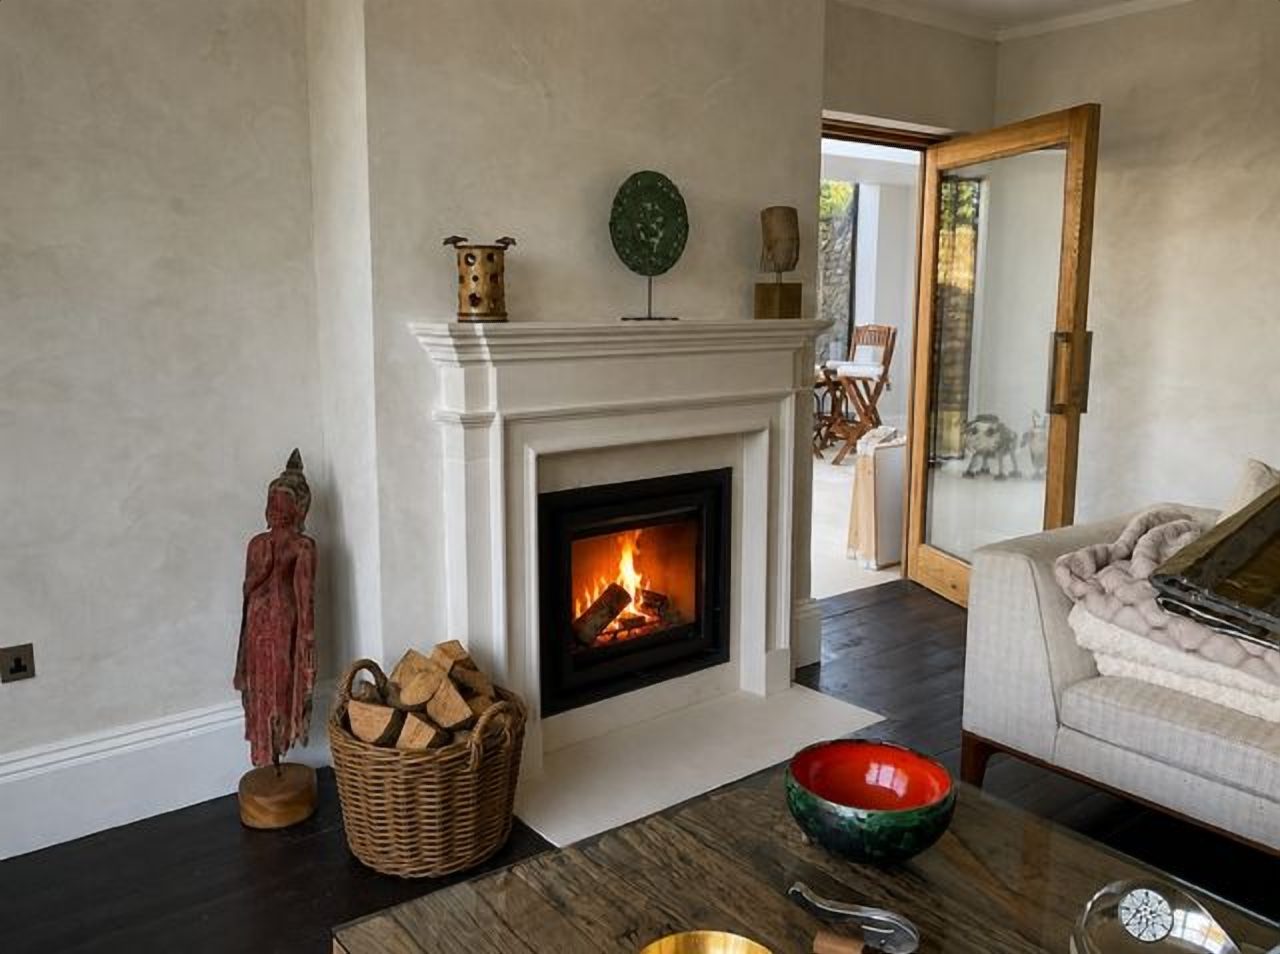
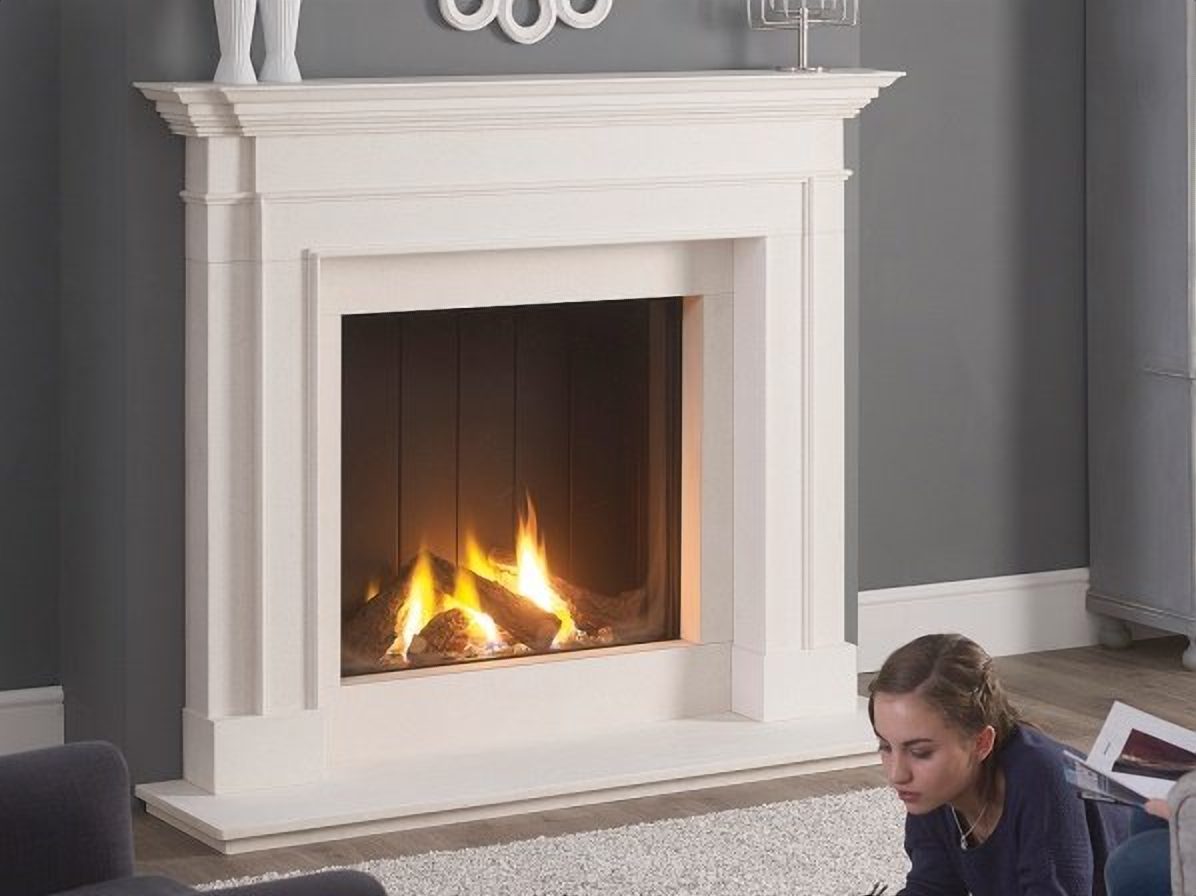
The living room sets the tone for the whole project. The chimney breast opening was closed down and re-plastered so the new fireplace would frame the chamber cleanly, and the limestone hearth was made to measure and shaped on site to sit perfectly within the room.
The finished fireplace is the one you see at the top of this page: a made to measure Clarence limestone surround with a Dik Geurts Instyle glass fronted fire at its heart, designed from our own drawings for this exact chimney breast.
Fireplace six of nine
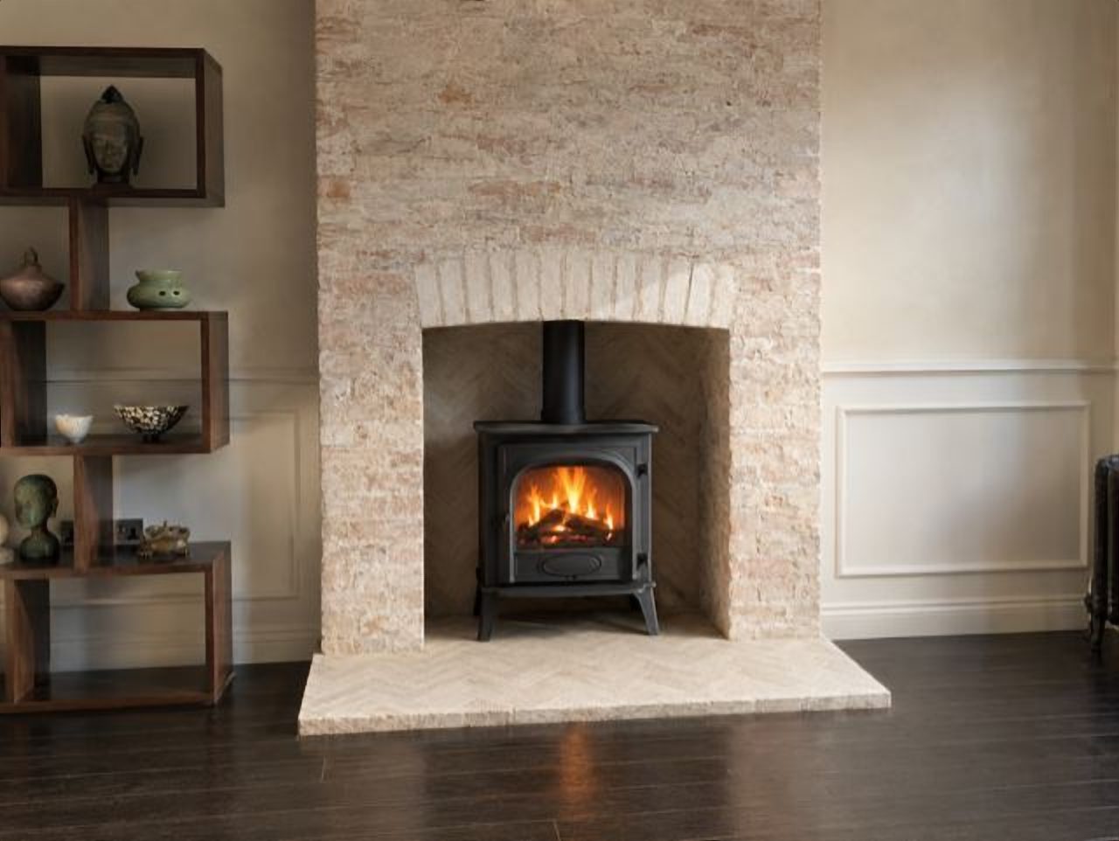
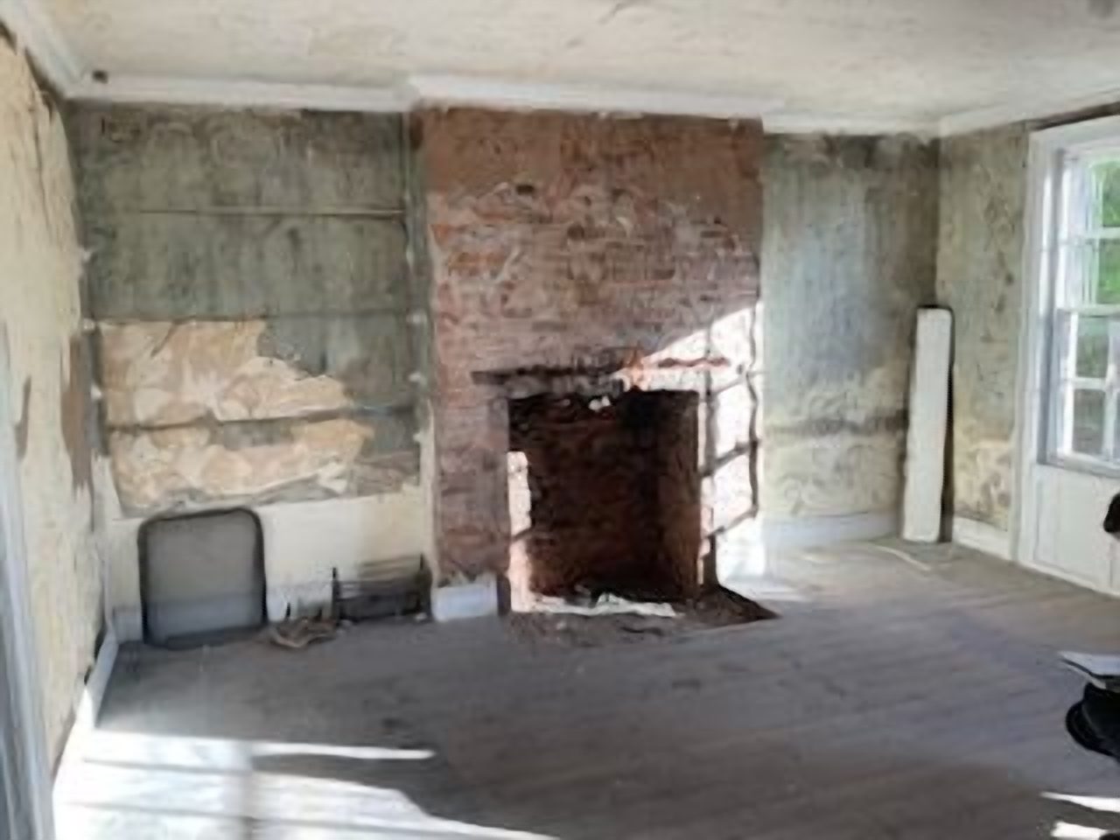
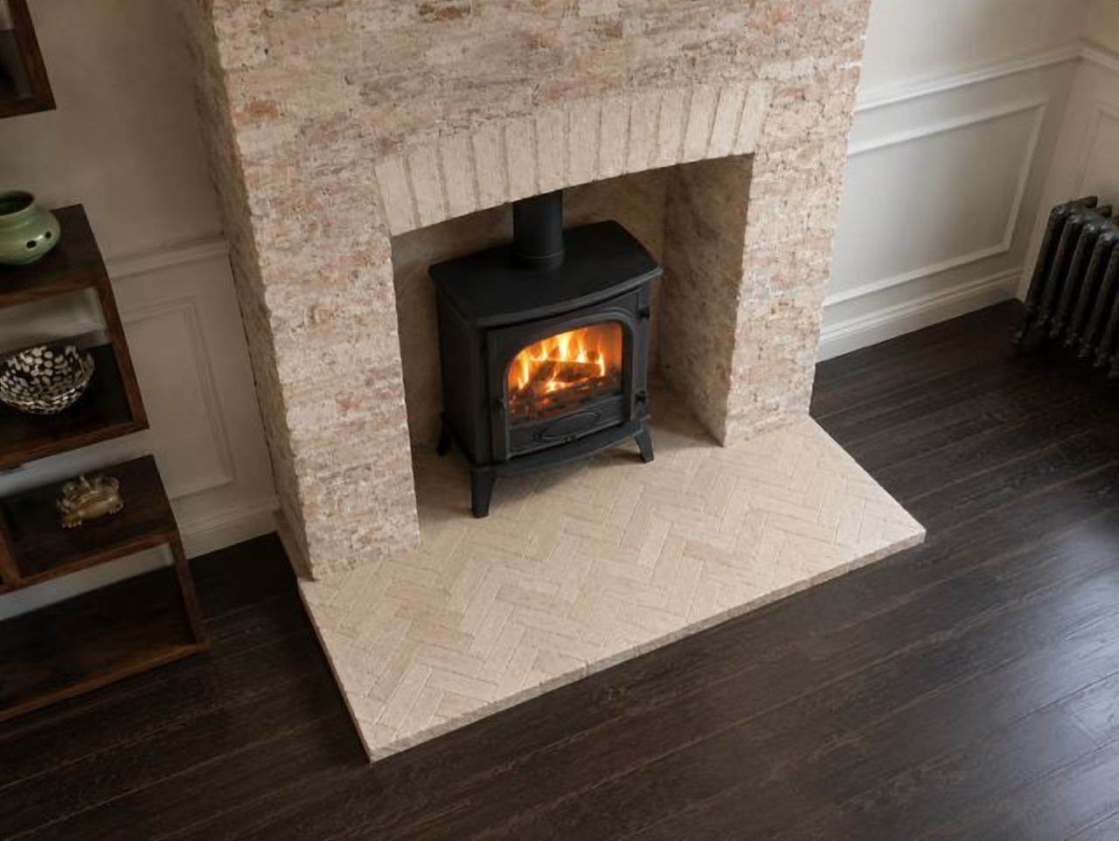
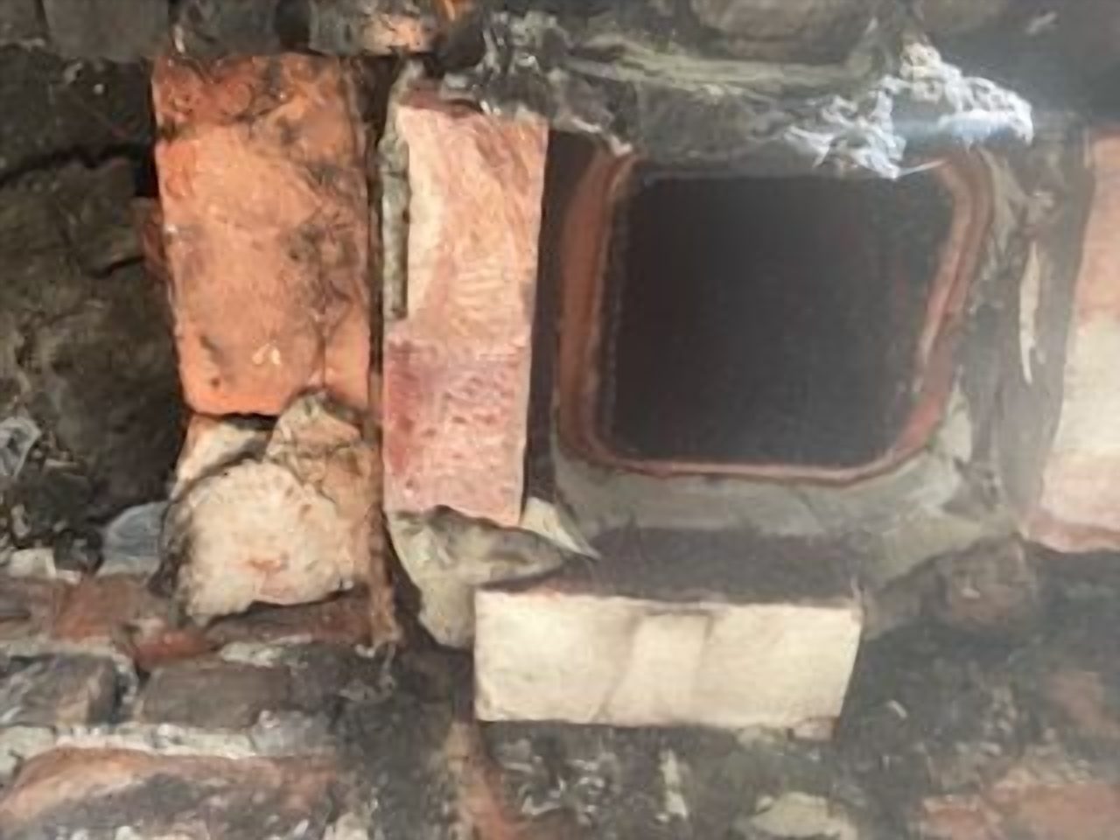
Before: the reception room stripped back to bare masonryAfter: the restored brick surround, herringbone hearth and Stovax Stockton 5
In the reception room the original brick surround and the decorative curved brickwork above the opening were carefully restored rather than replaced. The sub hearth was reinstated in concrete and levelled, a new herringbone brick hearth was laid by hand before the stove installation, and the Stovax Stockton 5 Wide Eco was connected with an offset flue pipe to suit the line of the existing chimney.
Fireplace seven of nine
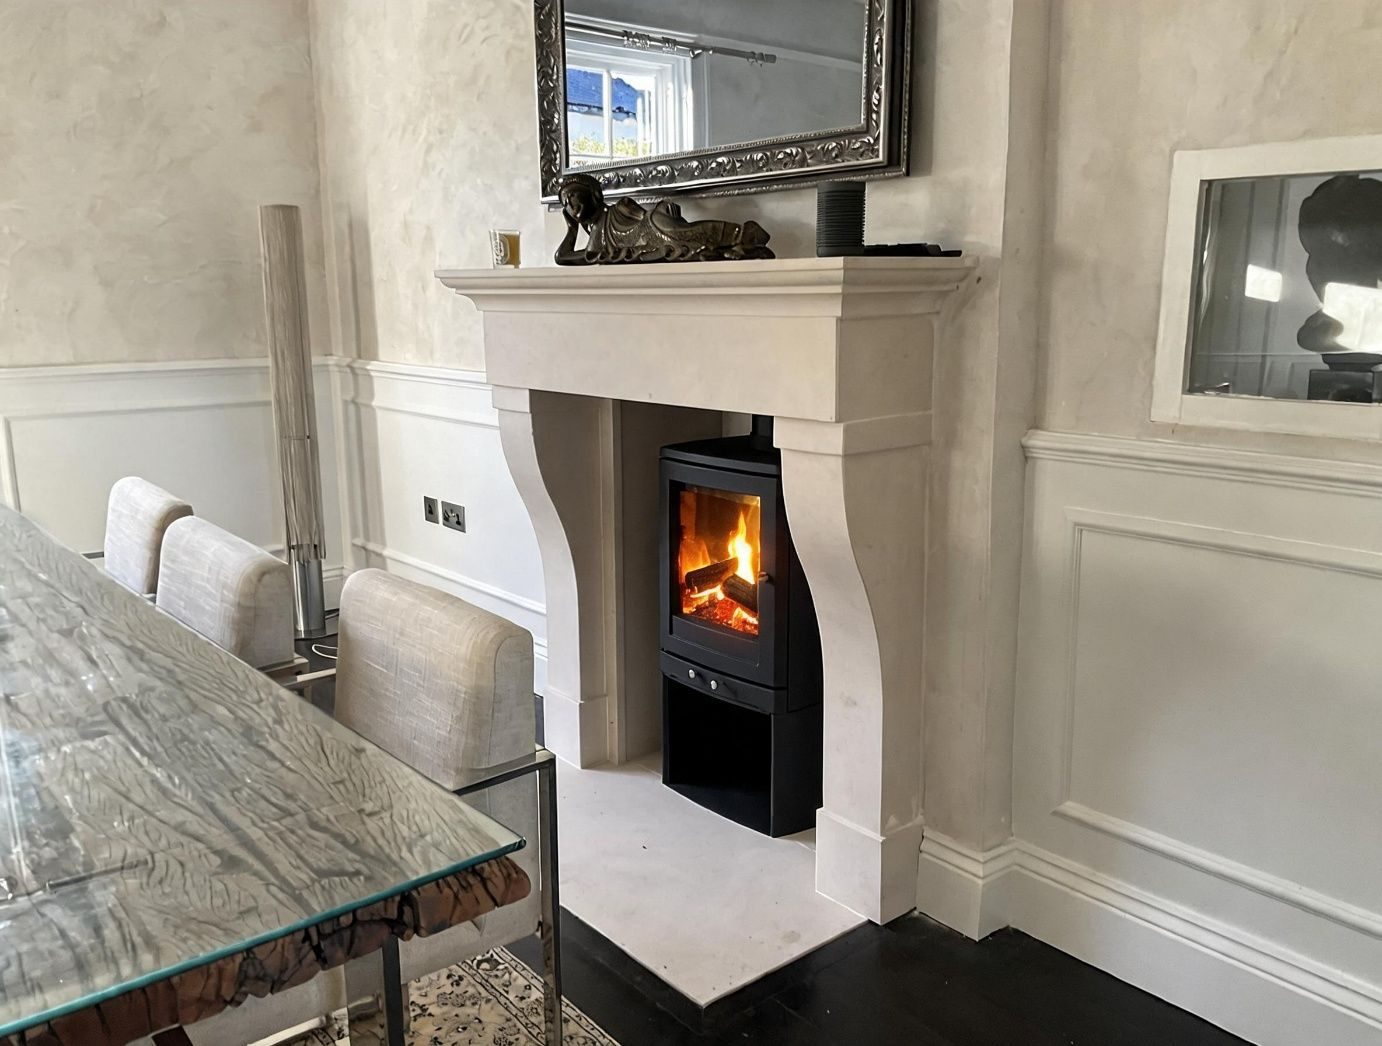
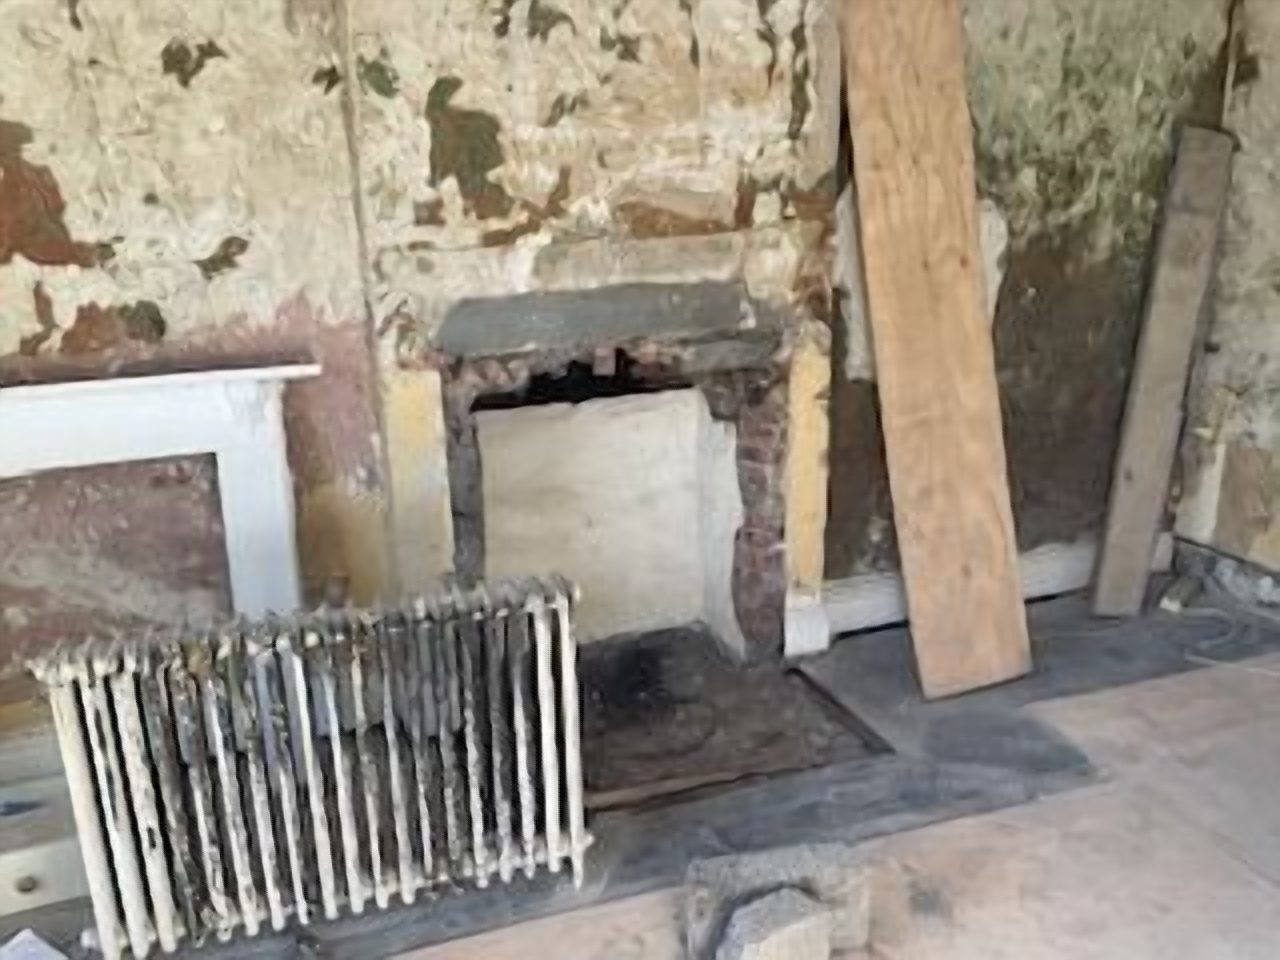
Before: the dining room chimney breast during the strip outAfter: the Province limestone fireplace, finished in Scala limestone throughout
The dining room fireplace is a Province limestone surround finished in natural Scala limestone throughout: the hearth, the chamber base, the chamber itself and the border slips all cut from the same stone, with 65mm of the slips showing around the opening. The Stovax Vogue Tall stove sits above its own log store.
The hearth tells the story of how this project evolved on site. An antique leather granite hearth was originally delivered, then swapped for natural Scala limestone as the design of the room developed, remade just 20mm thick so it could be recessed completely flush with the original floorboards. It is a small detail that makes the whole fireplace feel original to the room.
Fireplace eight of nine
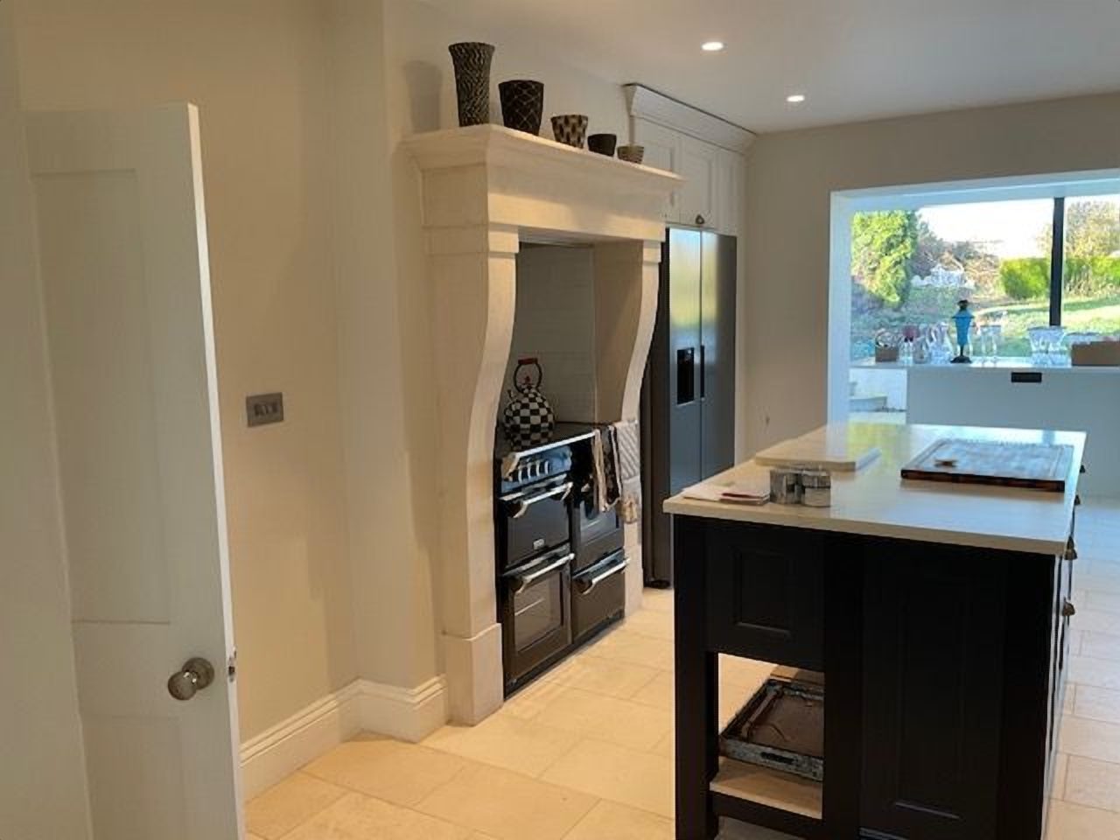
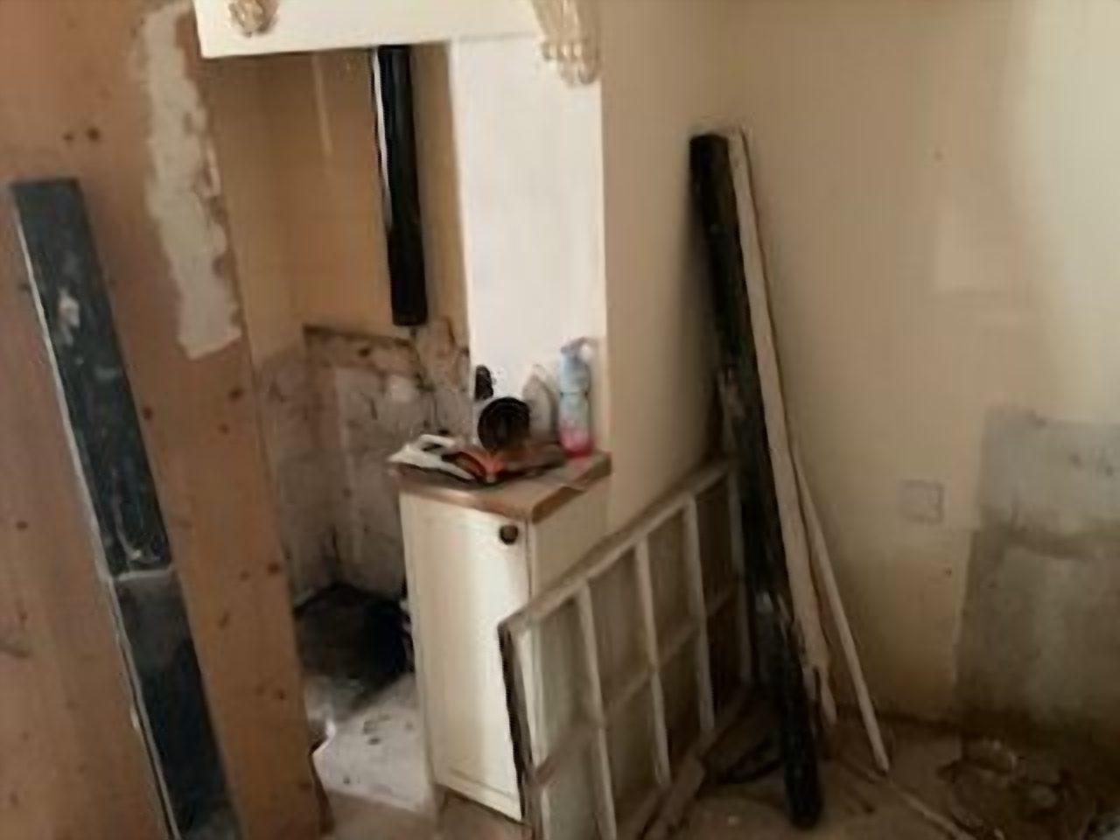
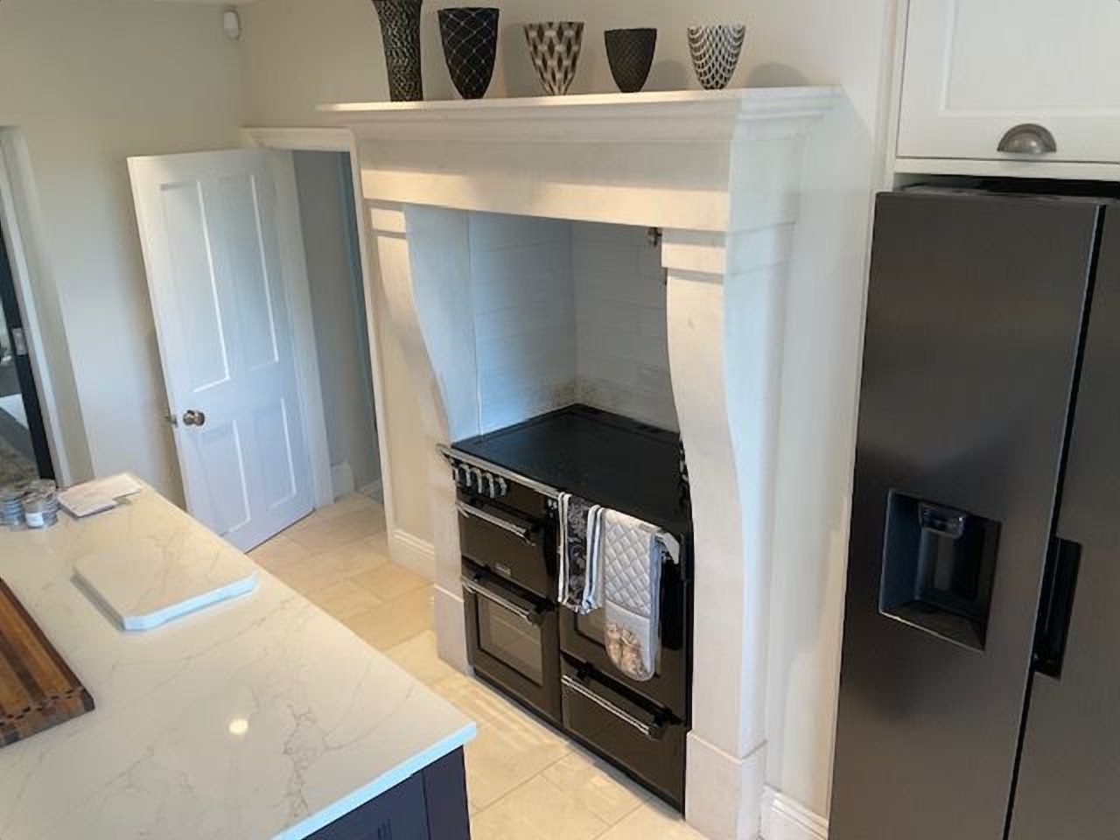
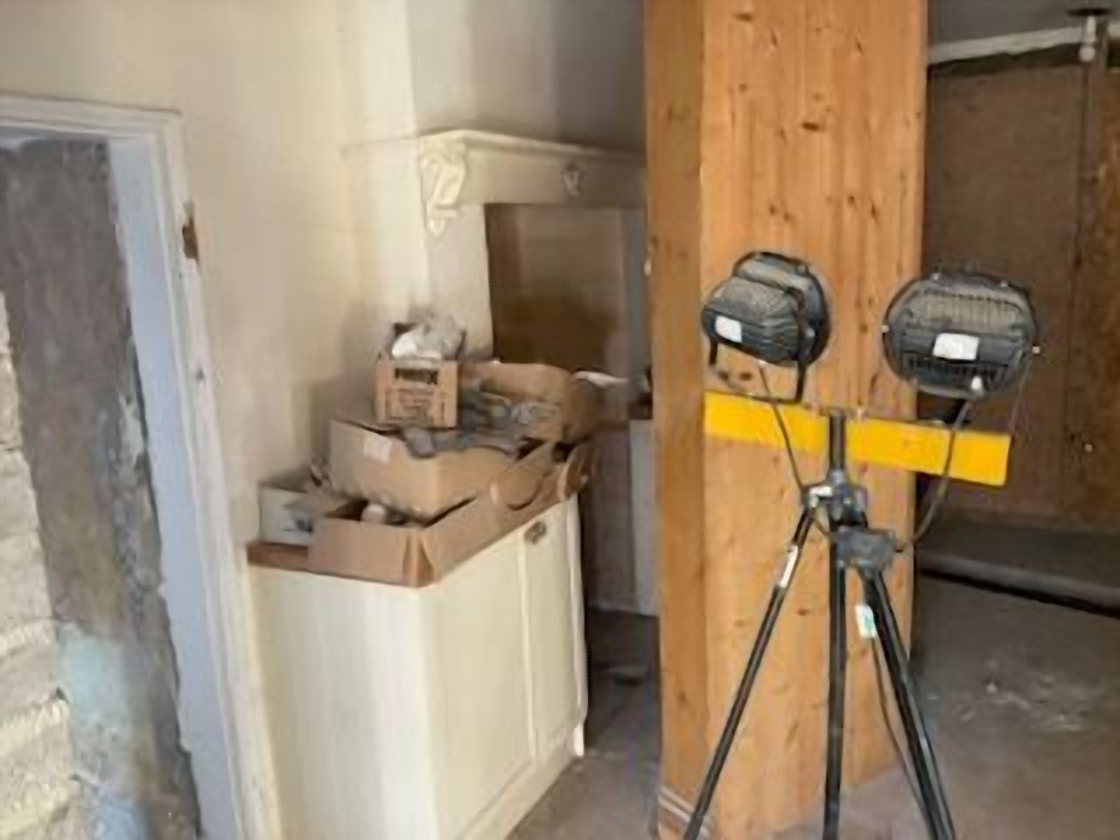
Before: the old tiled chamber ahead of plasteringAfter: the made to measure limestone surround framing the range
In the kitchen the existing chamber was stripped of its old tiles and fully plastered before we installed a made to measure limestone surround, based on the Provance fireplace design, with the legs standing directly on the floor. It now frames the range cooker as the centrepiece of the working end of the house.
"Designed to our own drawings,
manufactured to measure."
Fireplace three of nine
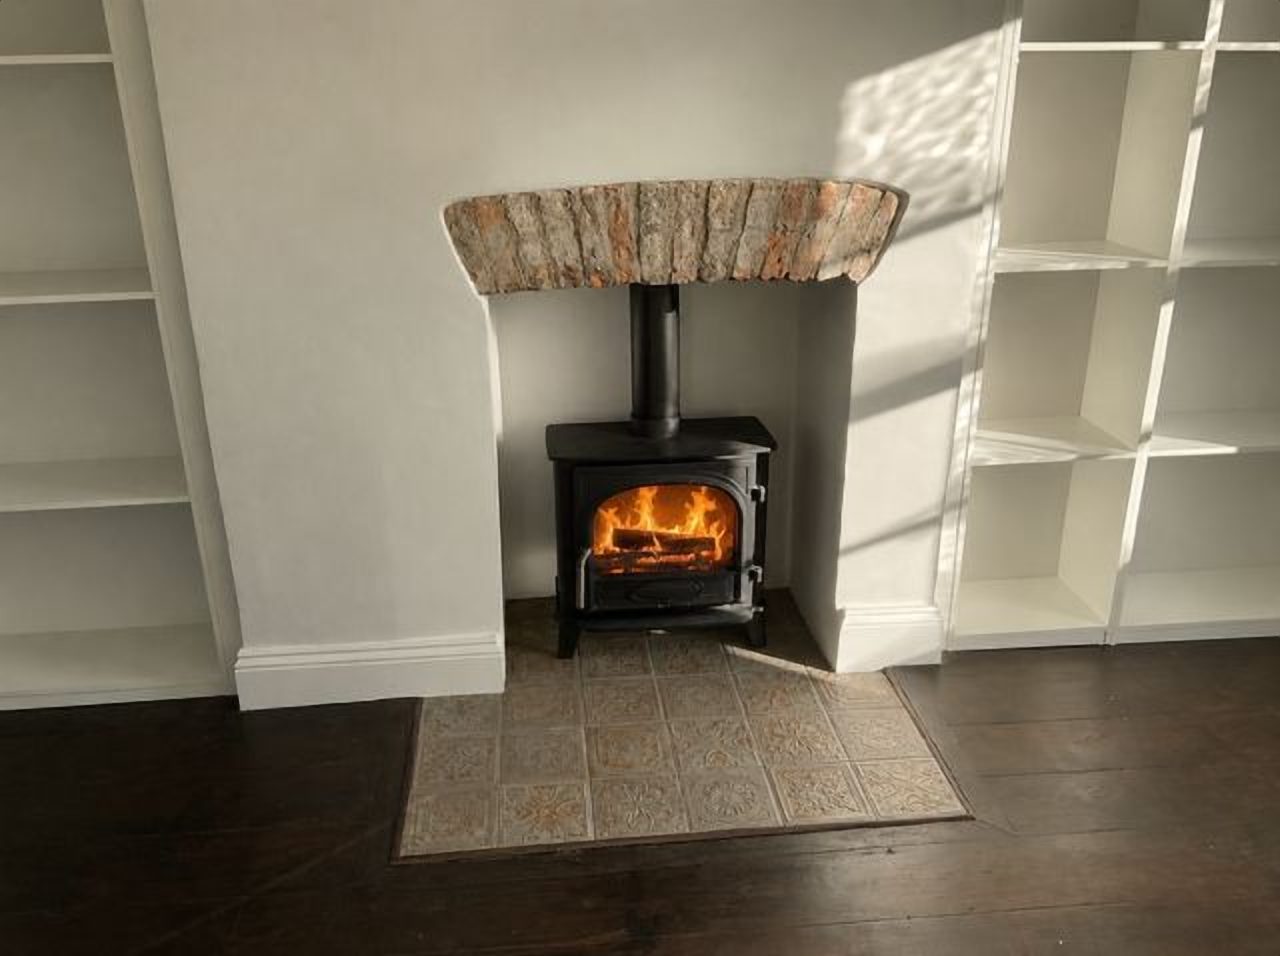
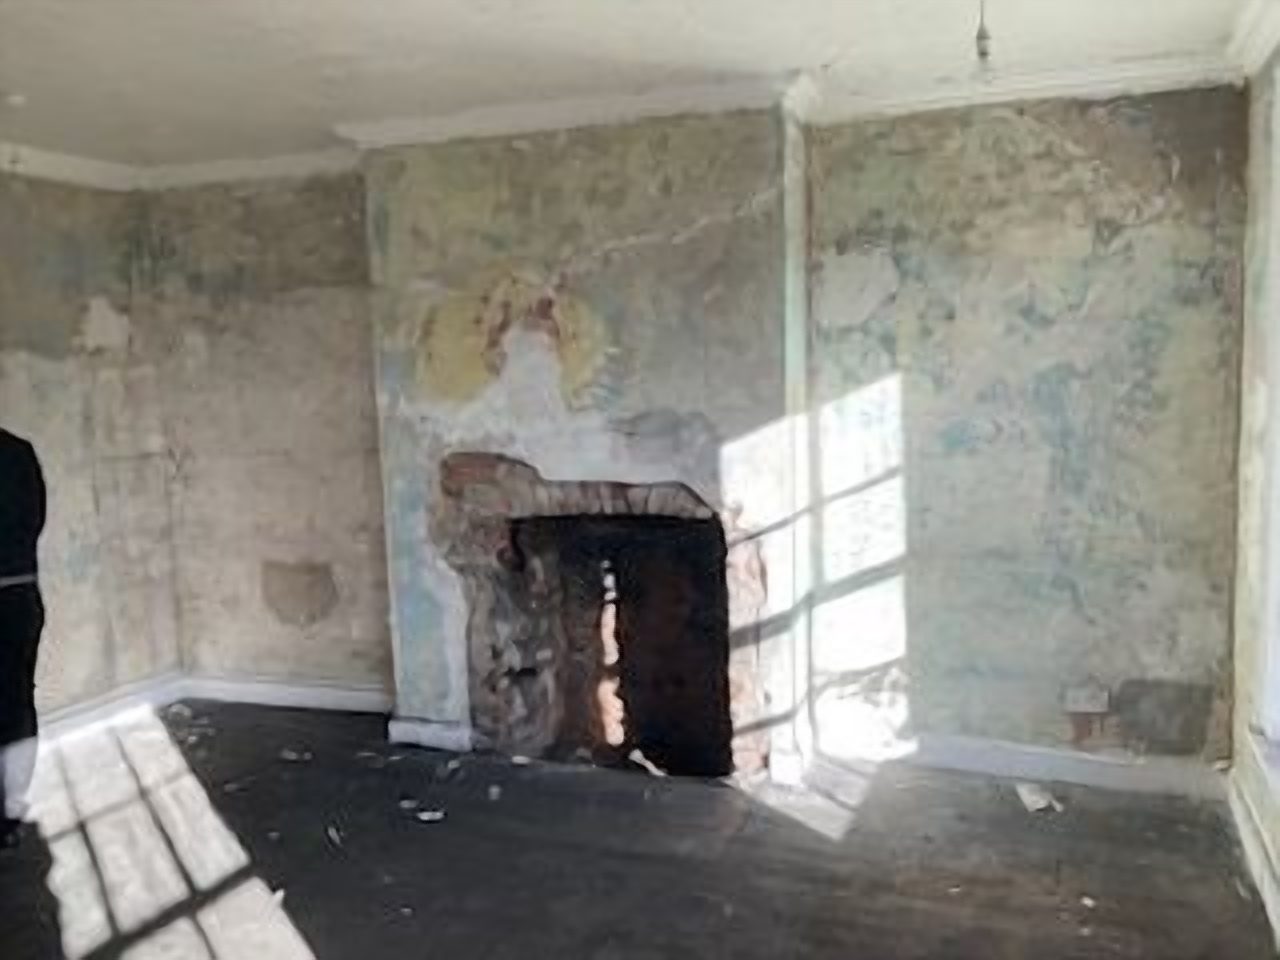
Before: the dressing room during the restorationAfter: the Stovax Stockton 5 on its tiled hearth in the restored brick chamber
Upstairs in the dressing room, the sub hearth was reinstated and levelled, a tiled hearth laid, and a Stovax Stockton 5 Wide Eco multi fuel stove installed within the restored brick chamber. Look closely and you will see the opening sits noticeably off centre, with 660mm of chimney breast on one side and just 160mm on the other.
In many older properties, you may notice that the fireplace opening in an upstairs room appears to be off-centre. This is perfectly normal and is usually the result of the way traditional chimneys were originally constructed.
In many cases, the flue serving the fireplace below runs up one side of the masonry chimney breast, meaning the upstairs flue cannot be positioned centrally. During modern renovations, the original fireplace opening is often widened to accommodate a wood-burning stove, making the off-centre position of the flue even more noticeable than it would have been when the fireplace was originally built.
At Carl Finnell, we take these structural characteristics into account when designing a new fireplace. By carefully selecting the size of the stove, chamber proportions, hearth and surround, we can create a beautifully balanced installation that works sympathetically with the original construction while retaining the character of the property.
Fireplace four of nine
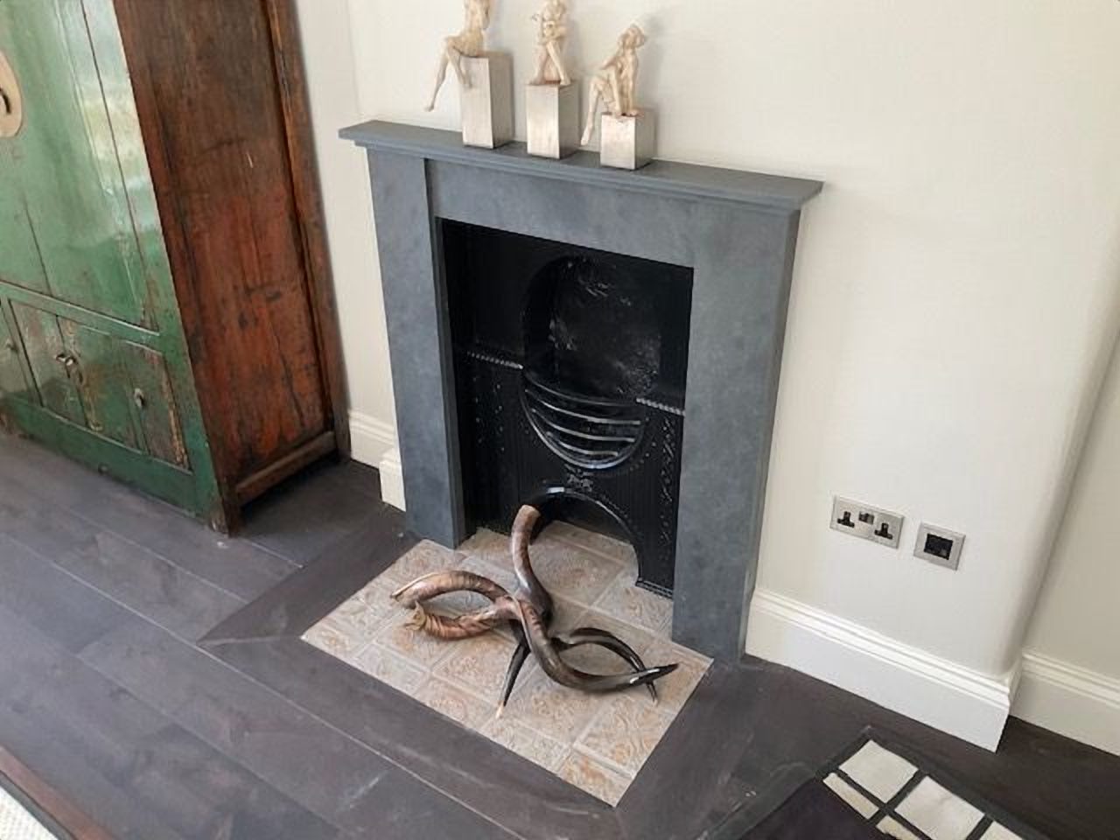
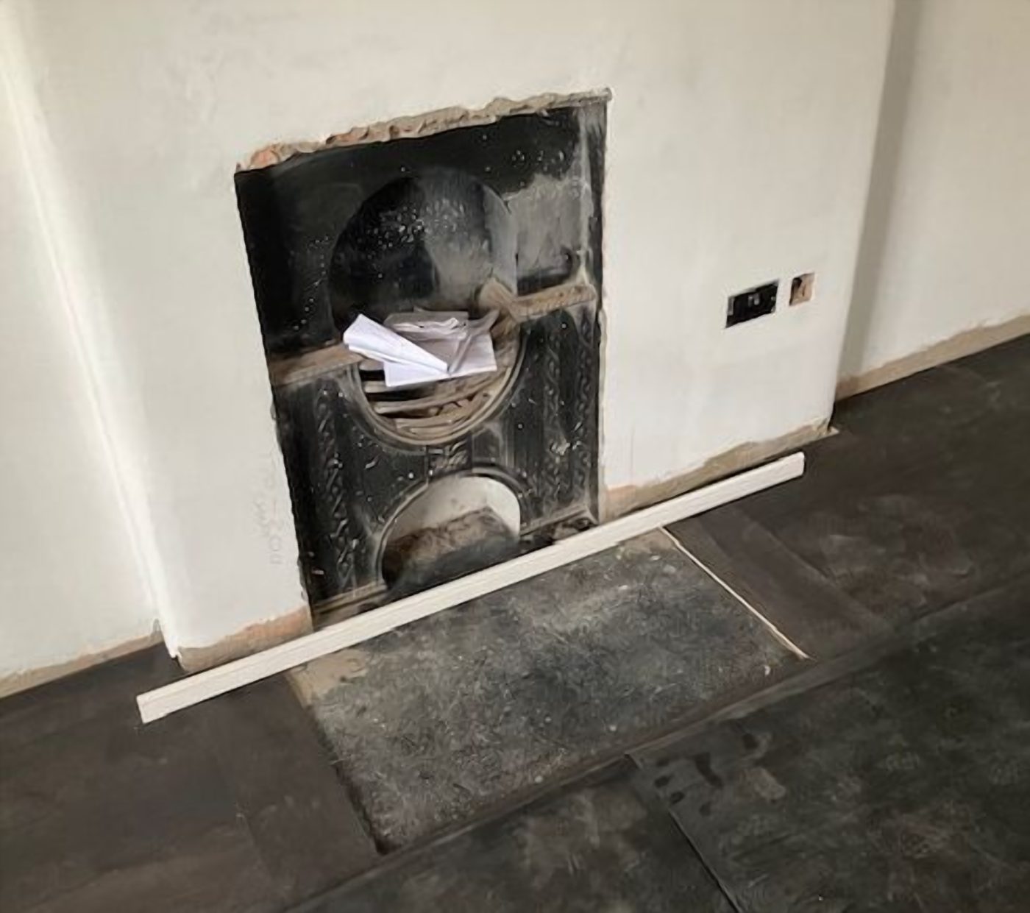
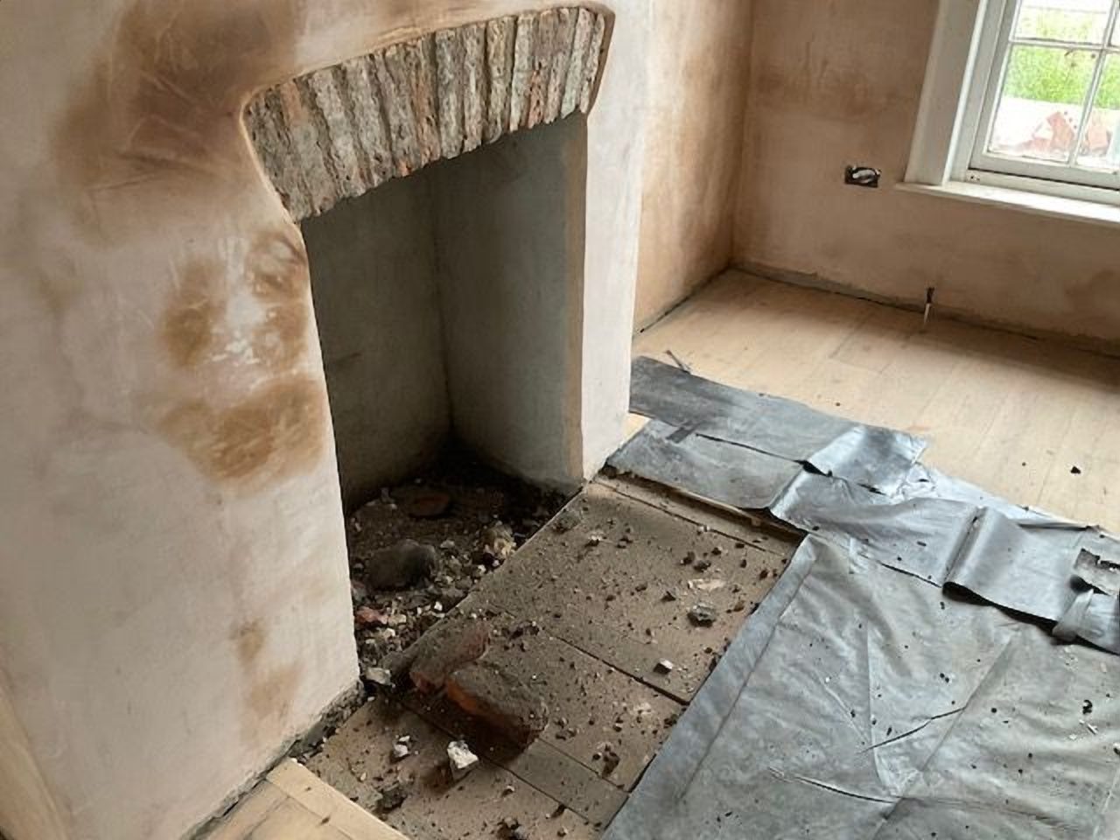
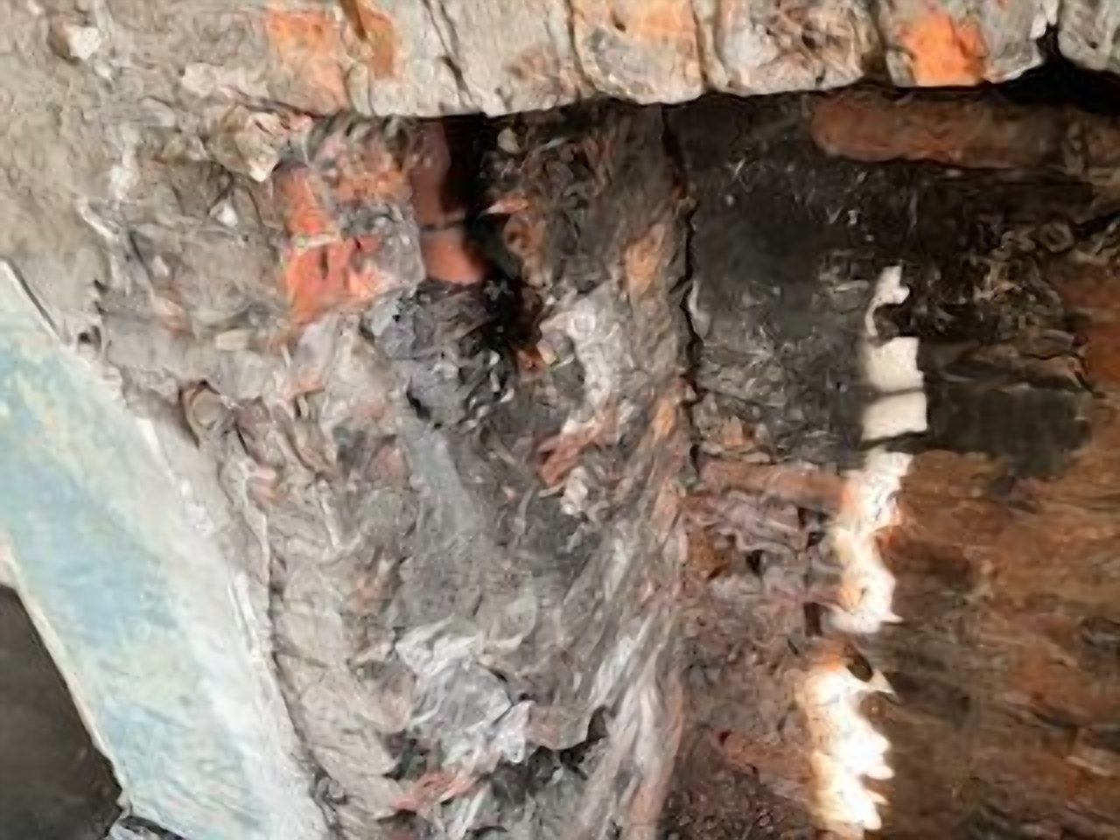
Before: the off-centre opening with the original cast hob grate in placeAfter: the handcrafted slate surround around the original Victorian cast hob grate
The slate fireplace surround was designed and handcrafted to fit perfectly around the existing Victorian cast hob grate, allowing us to retain the original character of the room while creating a clean, elegant finish. The surround was carefully positioned partly onto the new Victorian tiles and existing floorboards for a greater overall period feel, with the legs cut and scribed on site to follow the angle of the original boards.
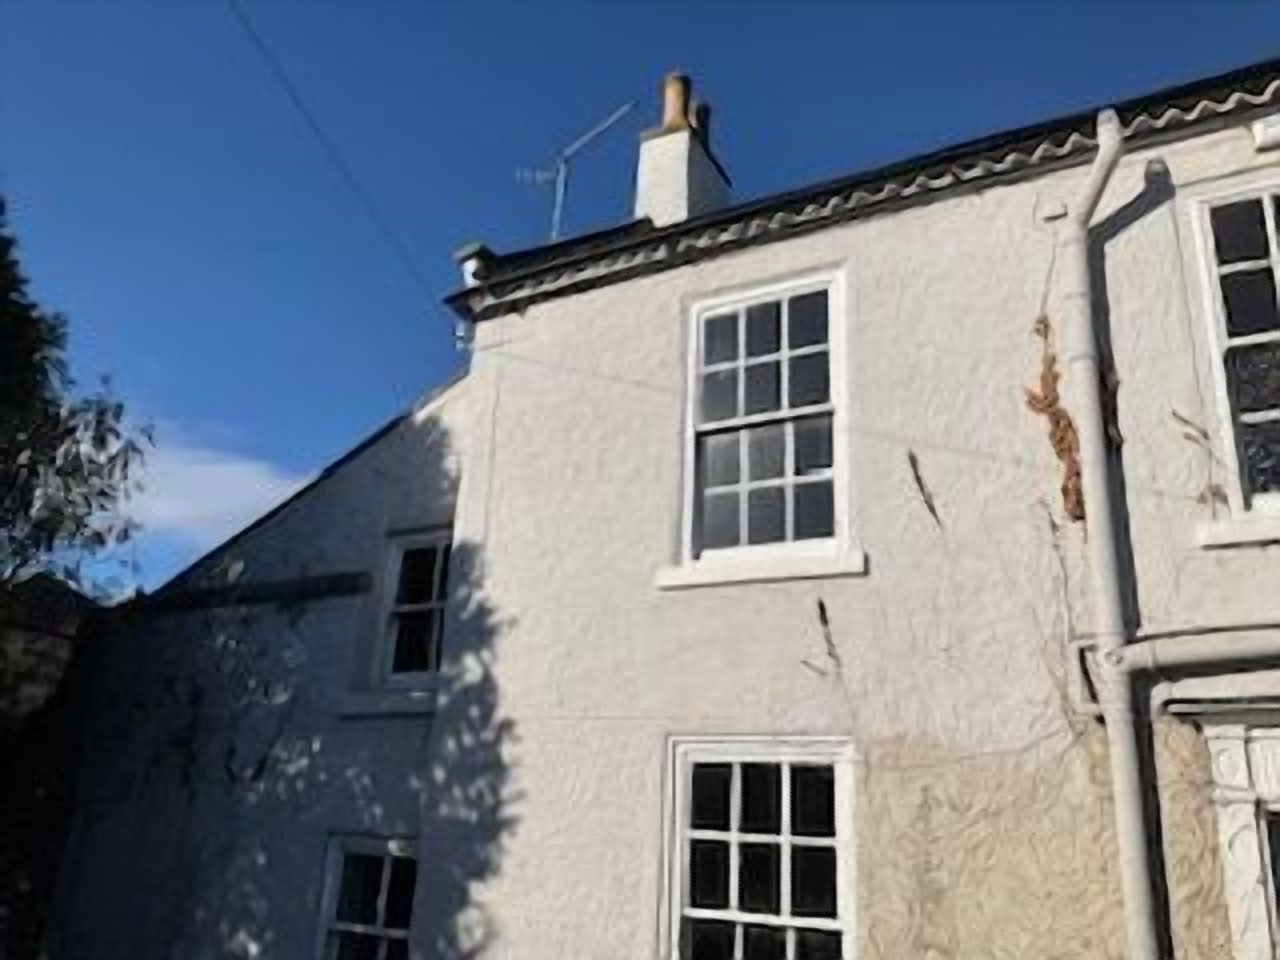
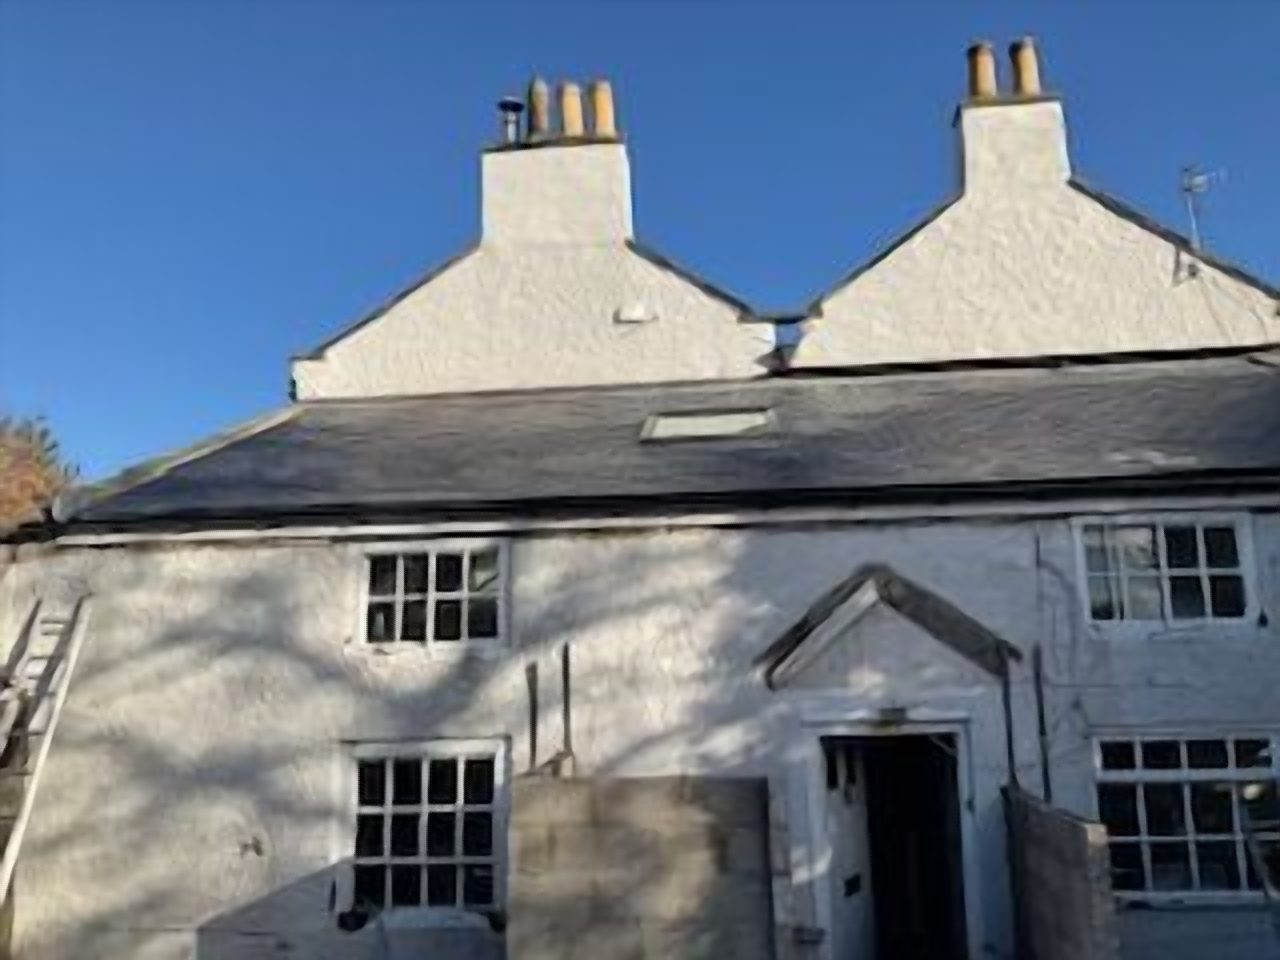
As this fireplace was no longer required for use, it was professionally decommissioned and the chimney pot fitted with a ventilated chimney cowl. This prevents birds, rain and wind from entering the redundant chimney while still allowing a gentle flow of fresh air through the flue.
Maintaining this natural ventilation is essential, as it helps prevent condensation, damp and stale air from developing within the unused masonry chimney, ensuring it remains dry, protected and in good condition for years to come.
Fireplace one of nine
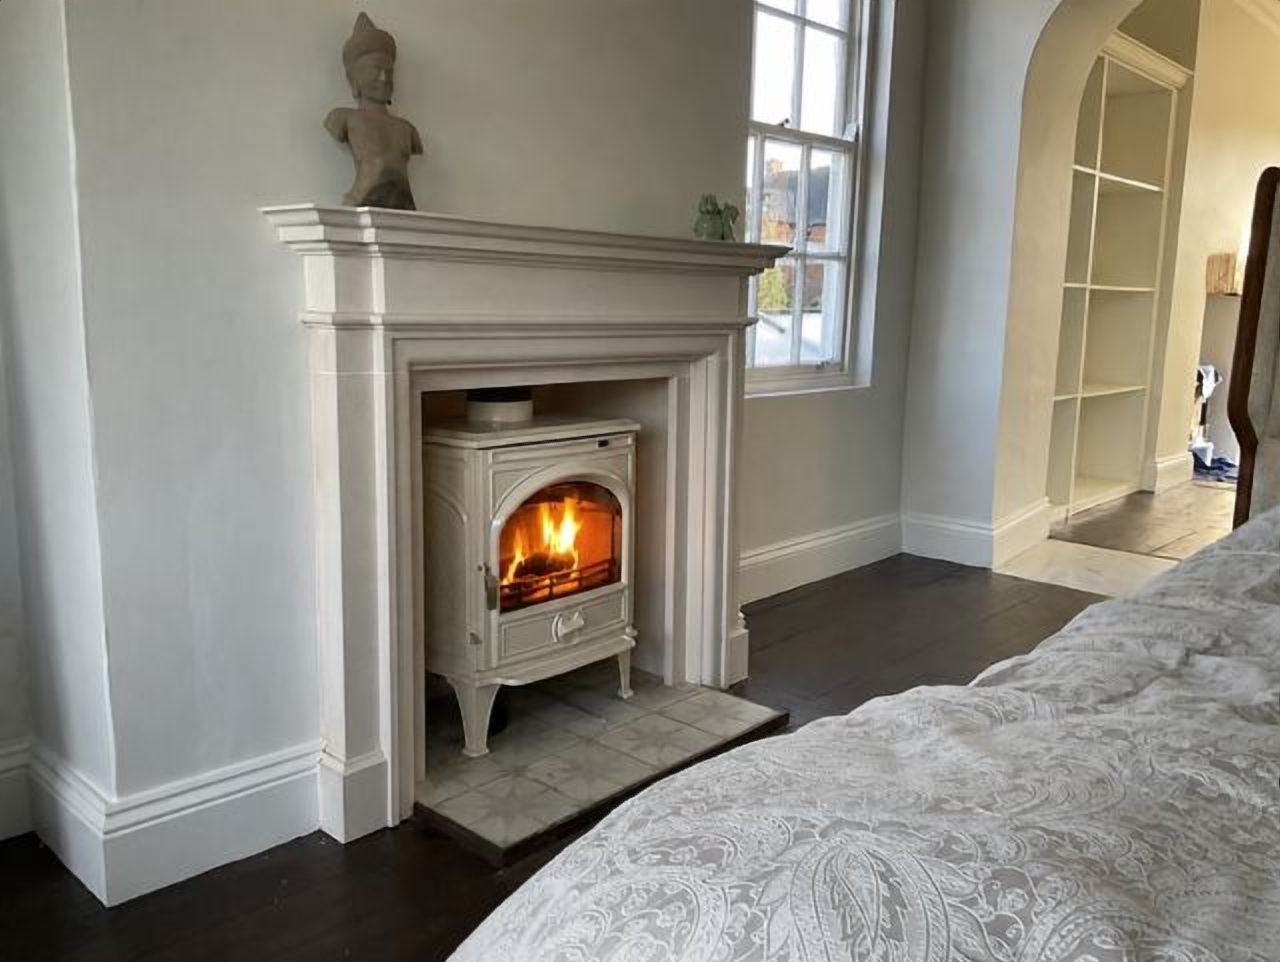
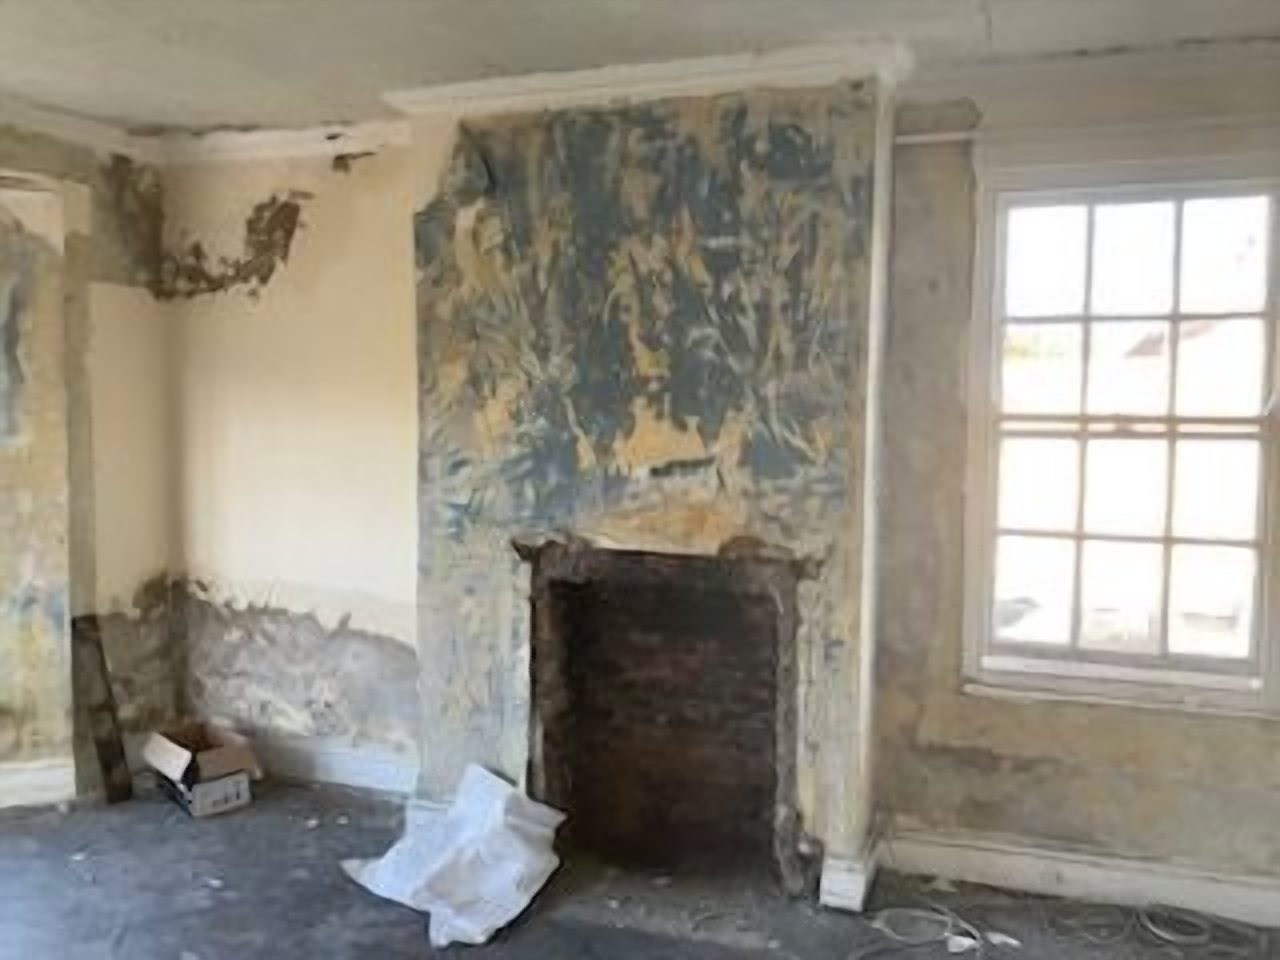
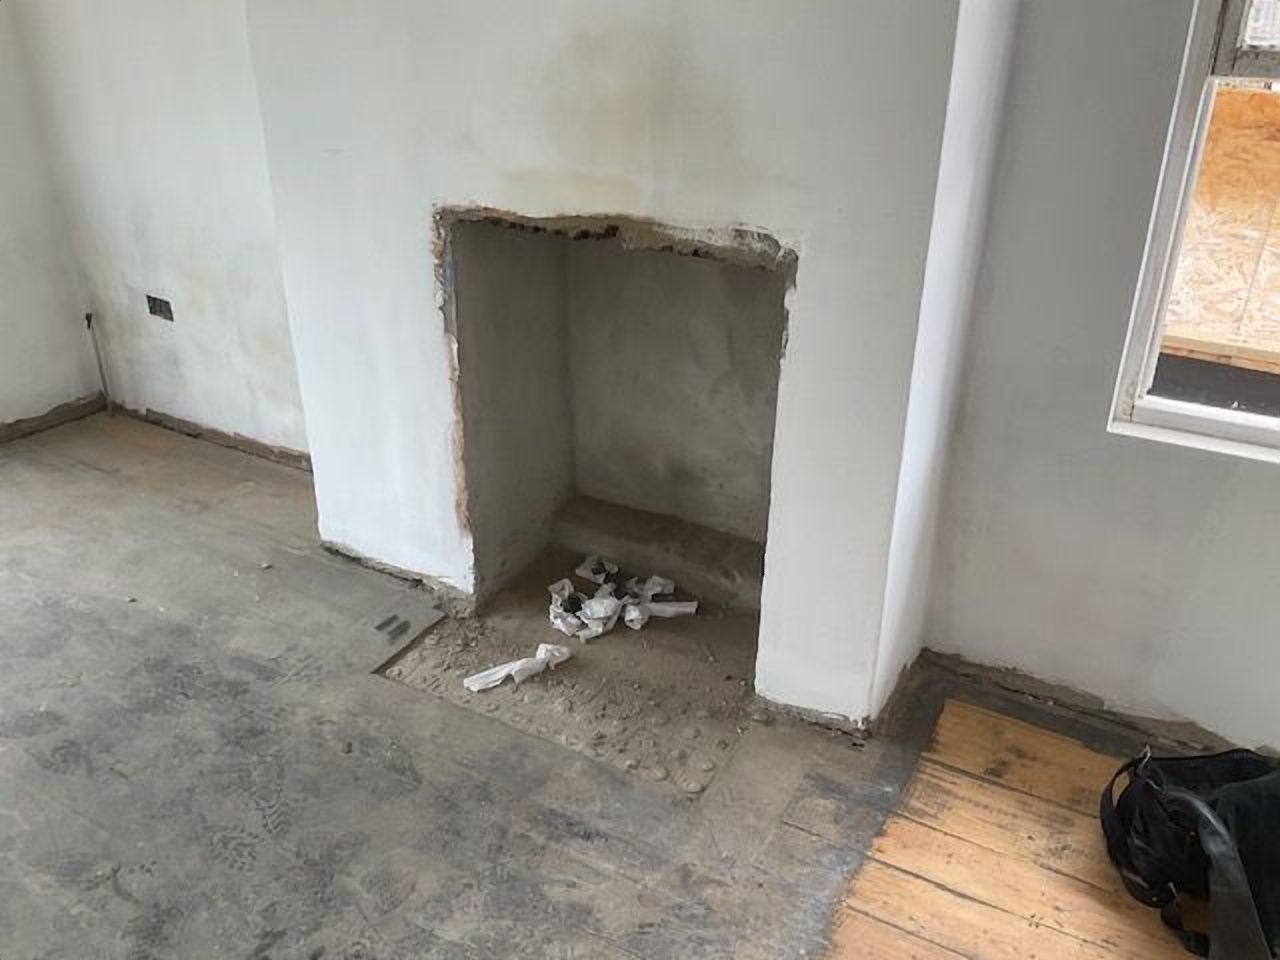
Before: the opening after the old timber surround was removedAfter: the made to measure Caldercott style fireplace with its Dovre 425
The existing timber surround in the master bedroom was beyond saving, so we supplied and installed a made to measure Caldercott style fireplace with 65mm border slips in its place, with a Dovre 425 multi fuel stove in a white finish at its centre. The surround sits partly on the tiled floor and partly on the timber boards, with the legs shaped on site so everything finishes flush and level.
Fireplace two of nine
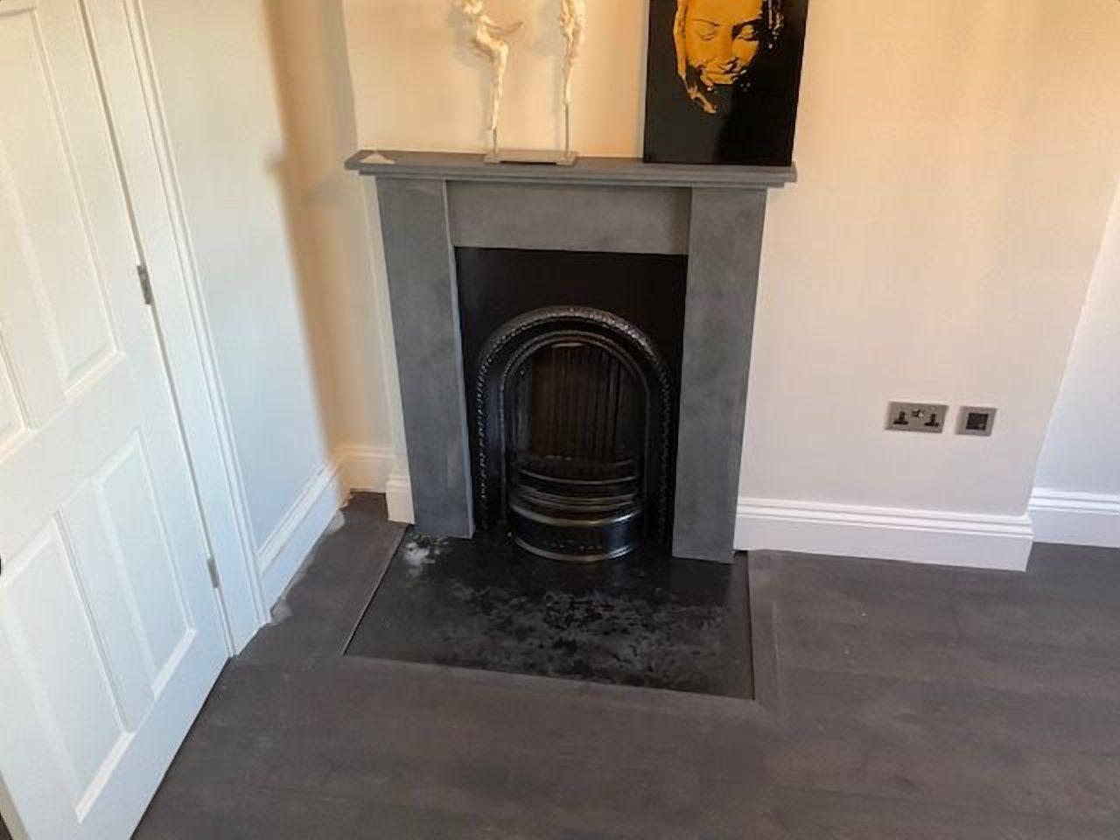
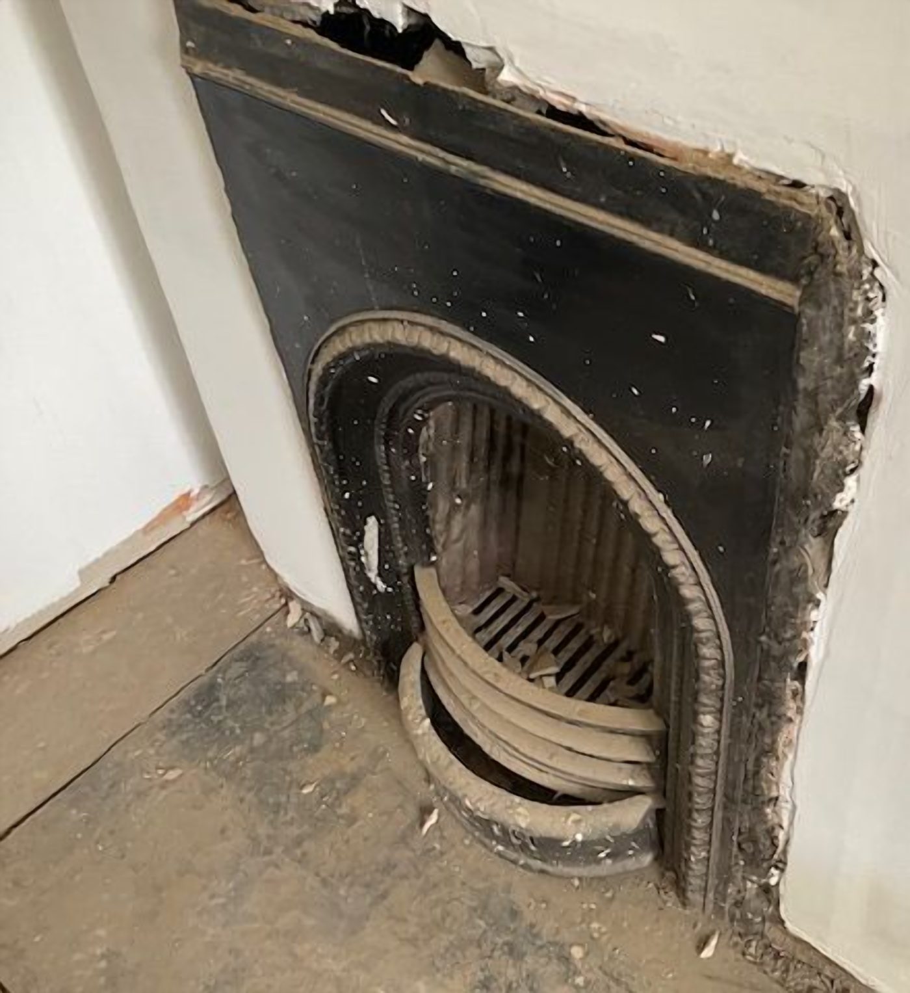
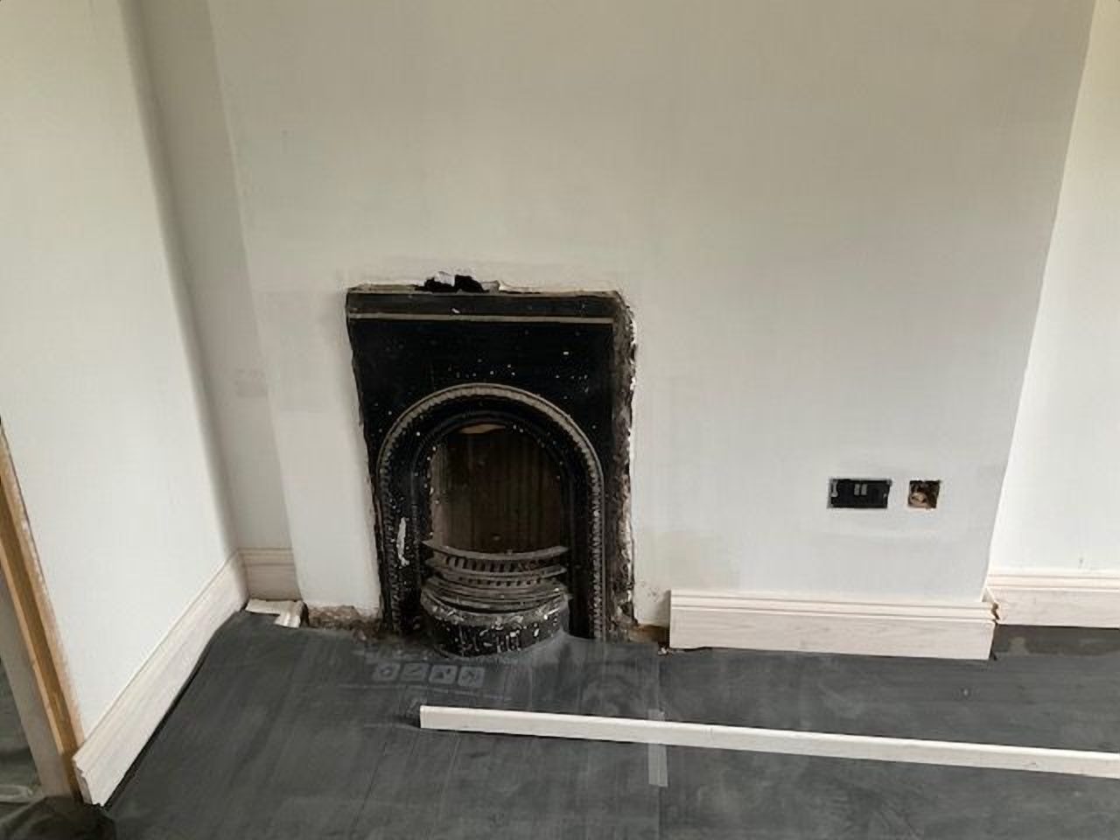
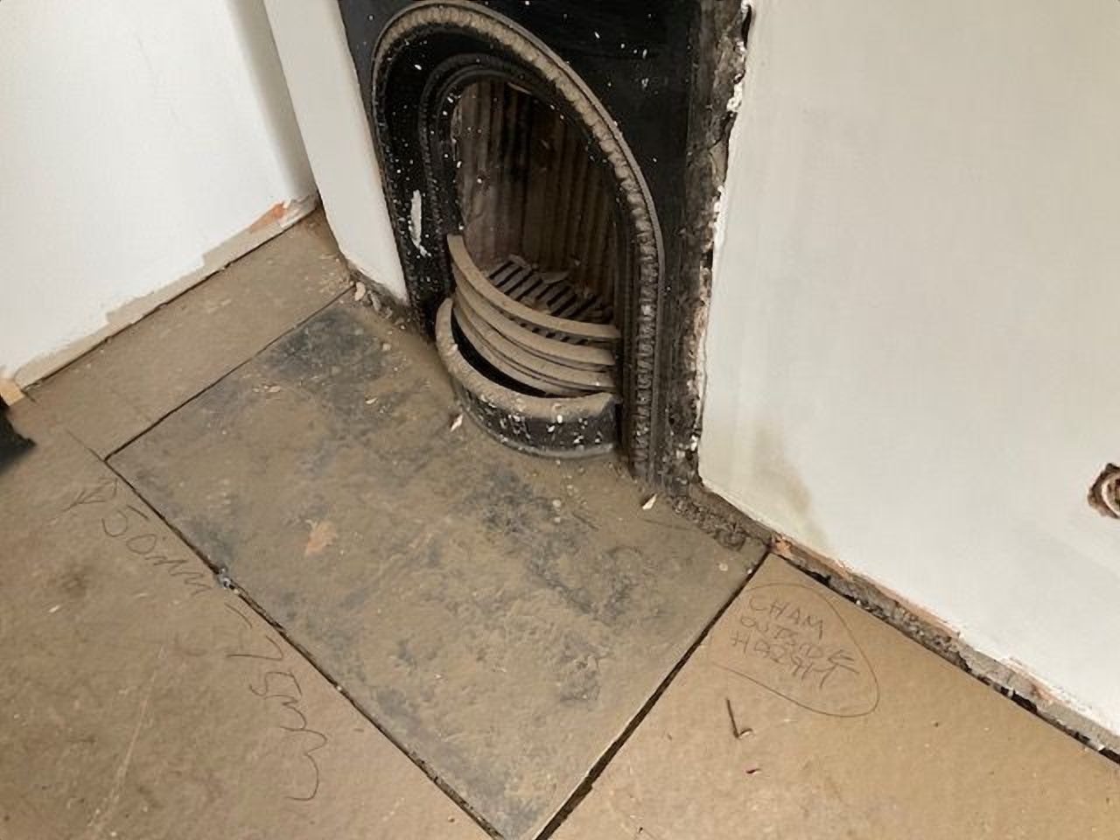
Before: the original Victorian cast iron insert in the bare chimney breastAfter: the handcrafted slate surround completing the period fireplace
The slate fireplace surround was designed and handcrafted to fit perfectly around the existing Victorian cast iron insert, allowing us to retain the original character of the room while creating a clean, elegant finish. The surround was carefully positioned onto the existing painted concrete sub-hearth, ensuring it blended seamlessly with the period features of the property.
Like the fireplace in bedroom three, this one was no longer required for use, so it was professionally decommissioned and its chimney pot fitted with a ventilated cowl to keep the redundant flue dry and healthy.
"Every fireplace in the home
still works independently."
Fireplace nine of nine
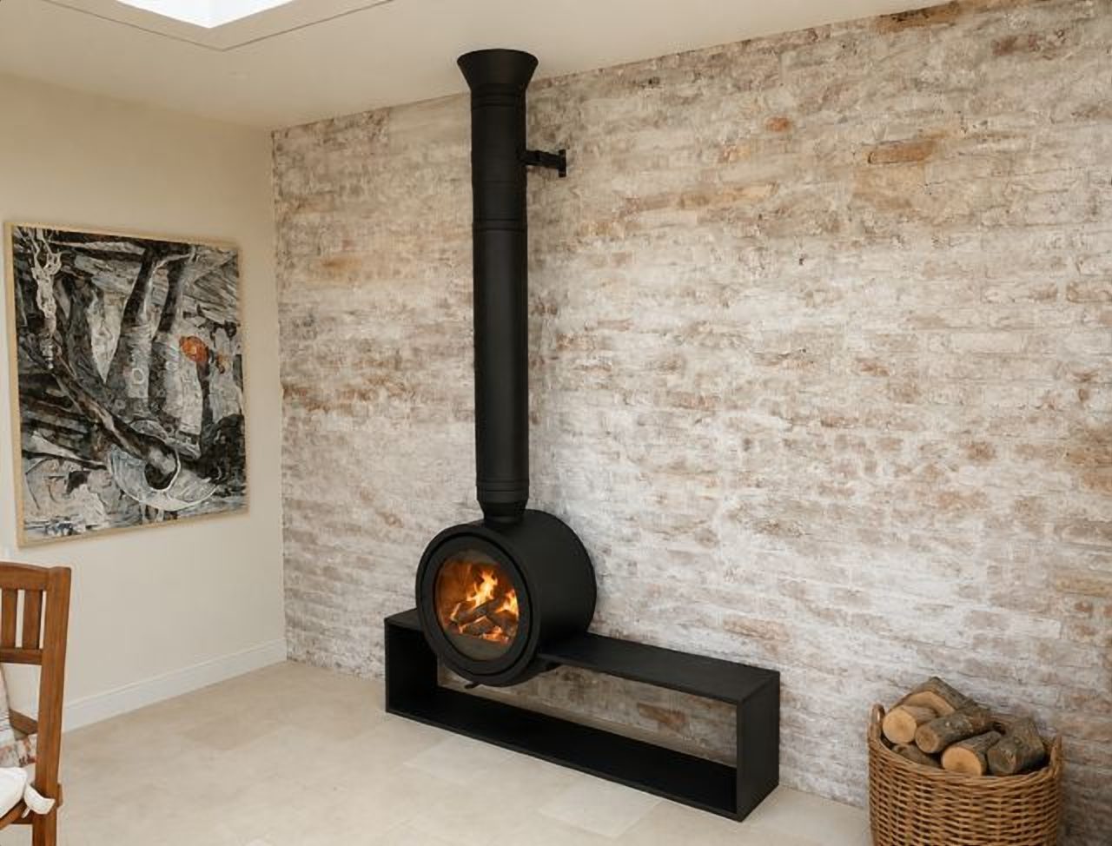
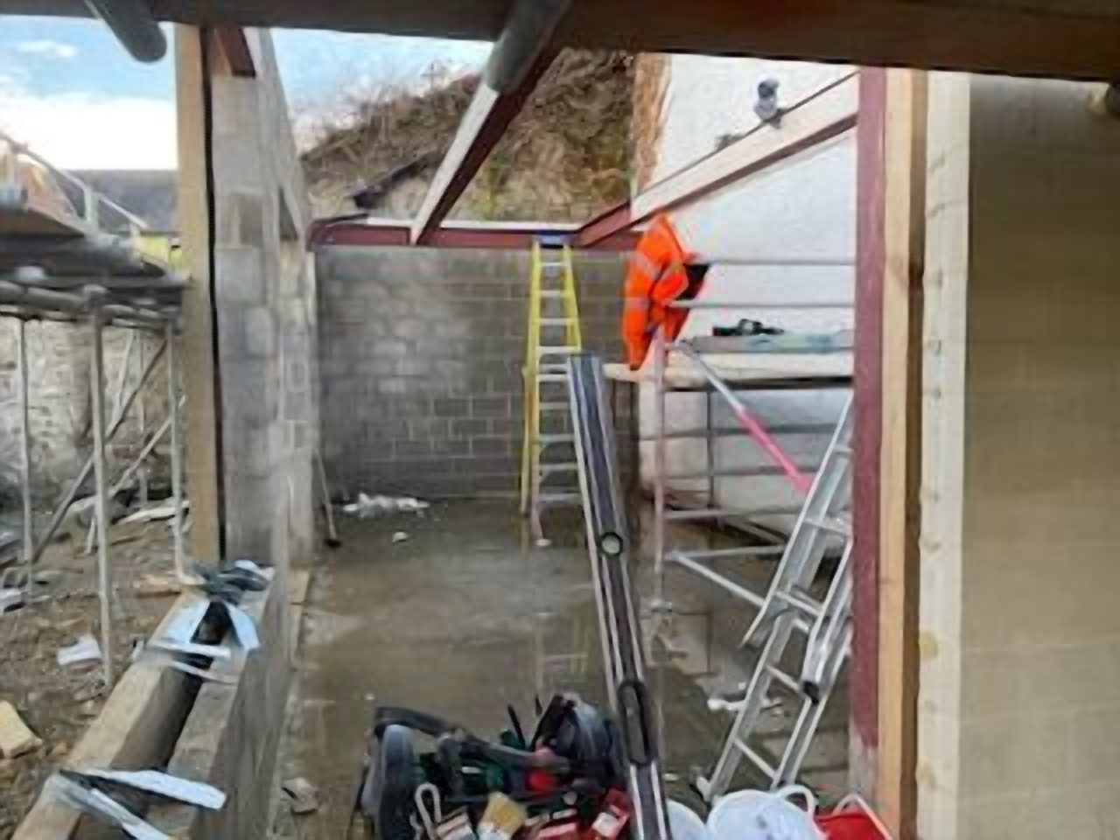
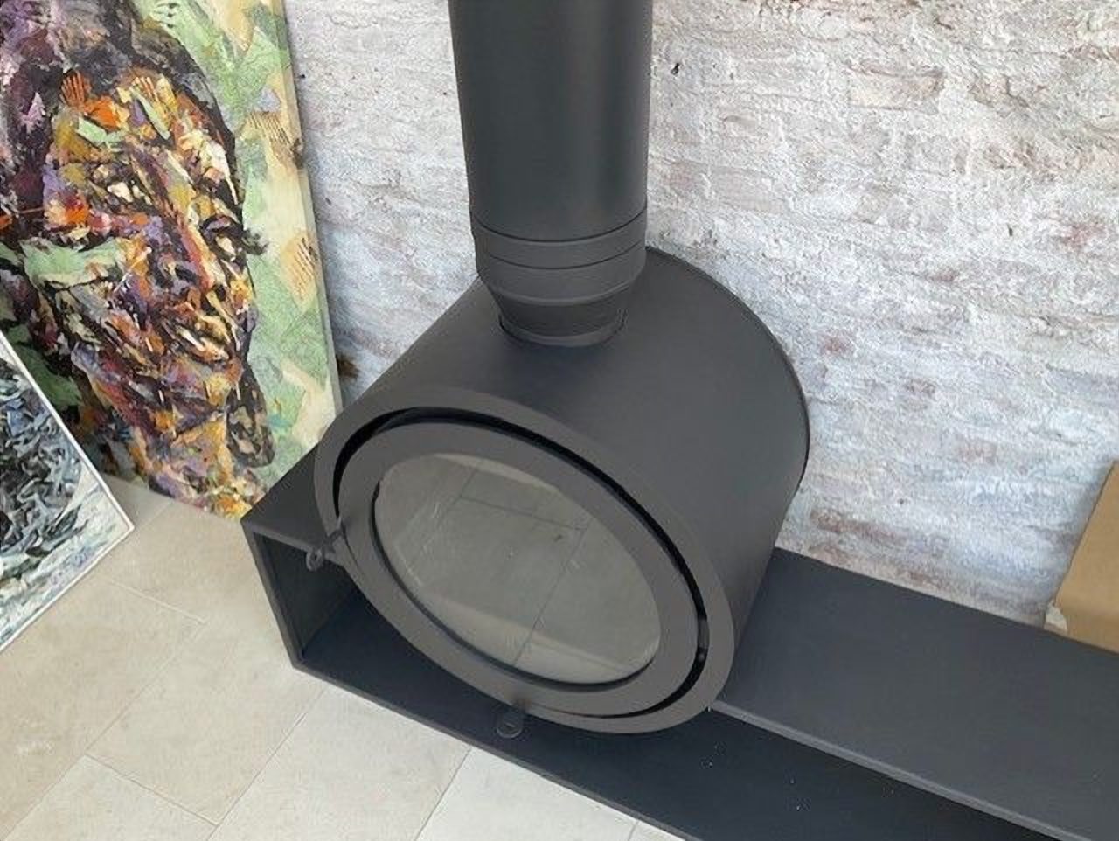
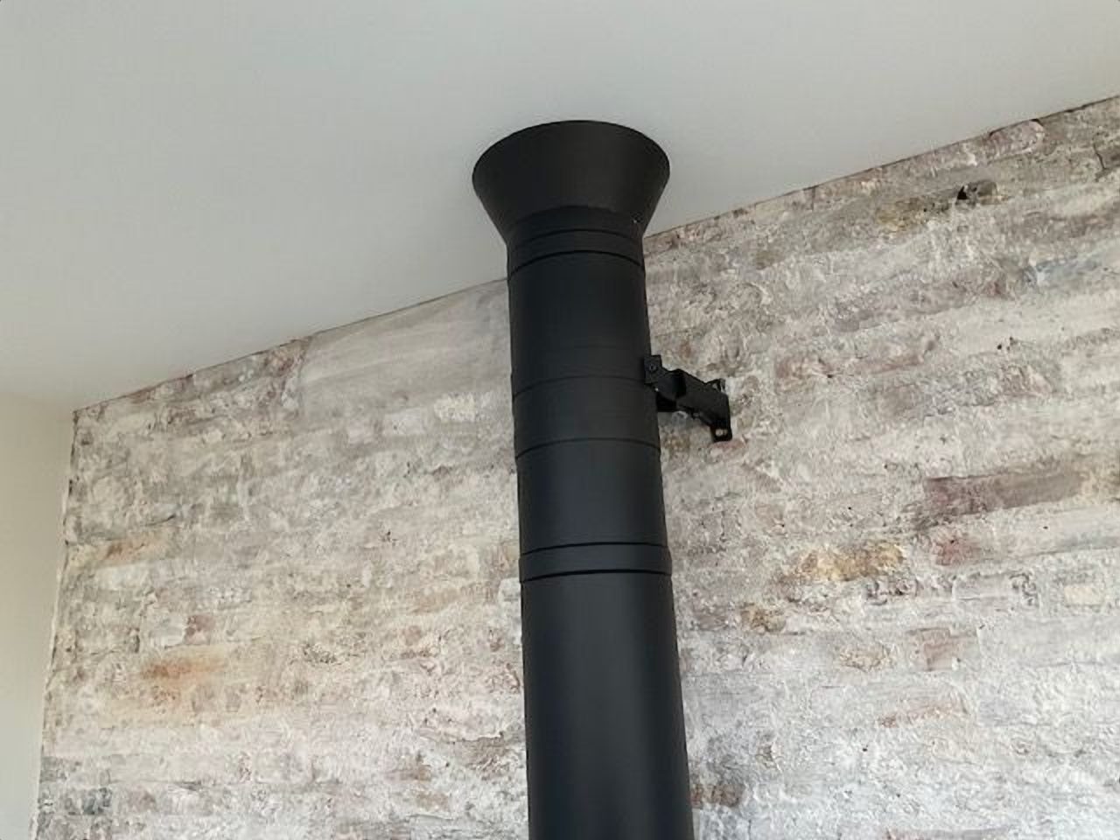
During the build: the games room taking shapeAfter: the Dik Geurts Odin with its dedicated twin wall flue
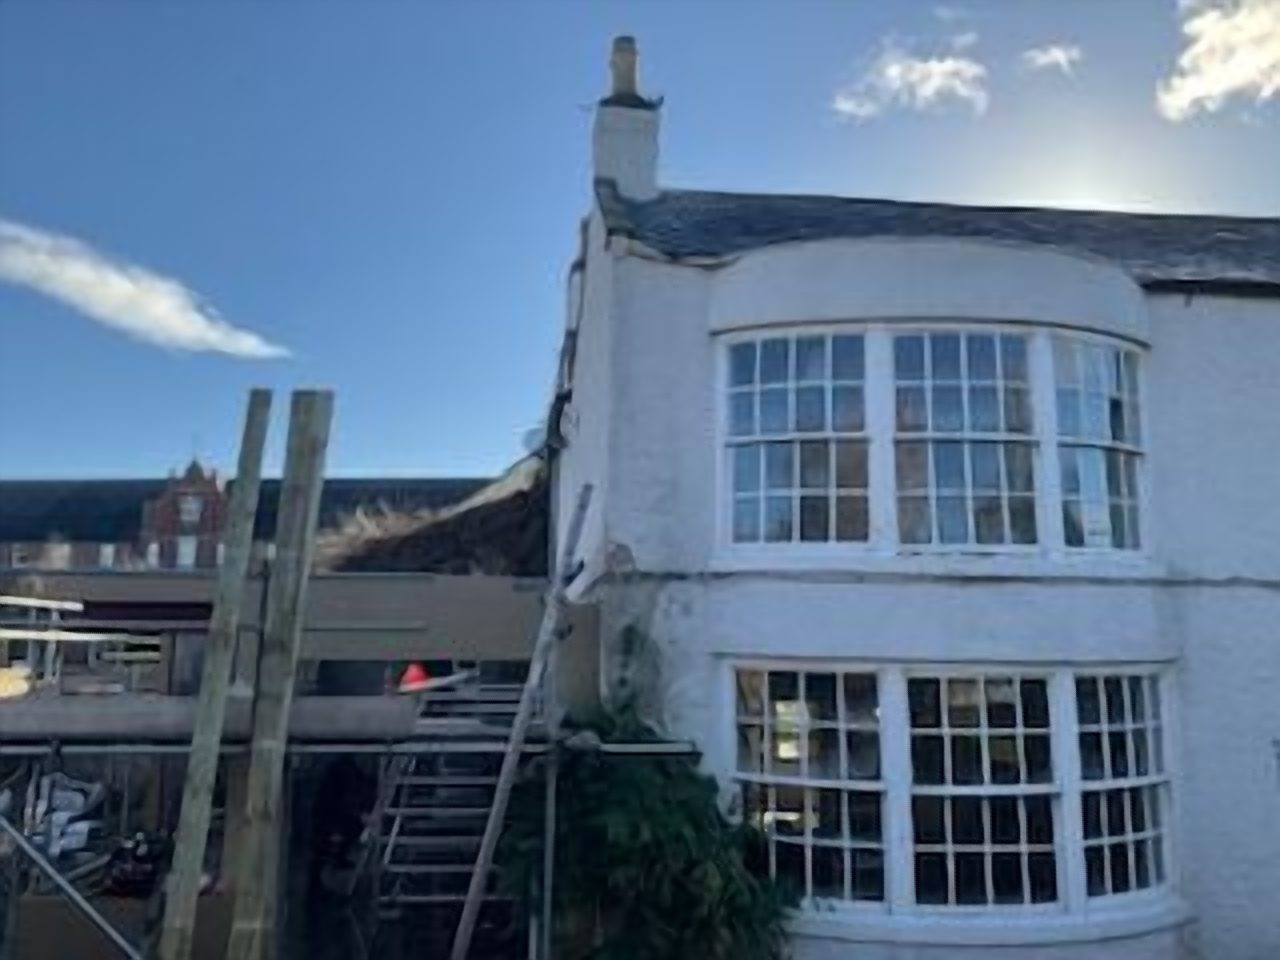
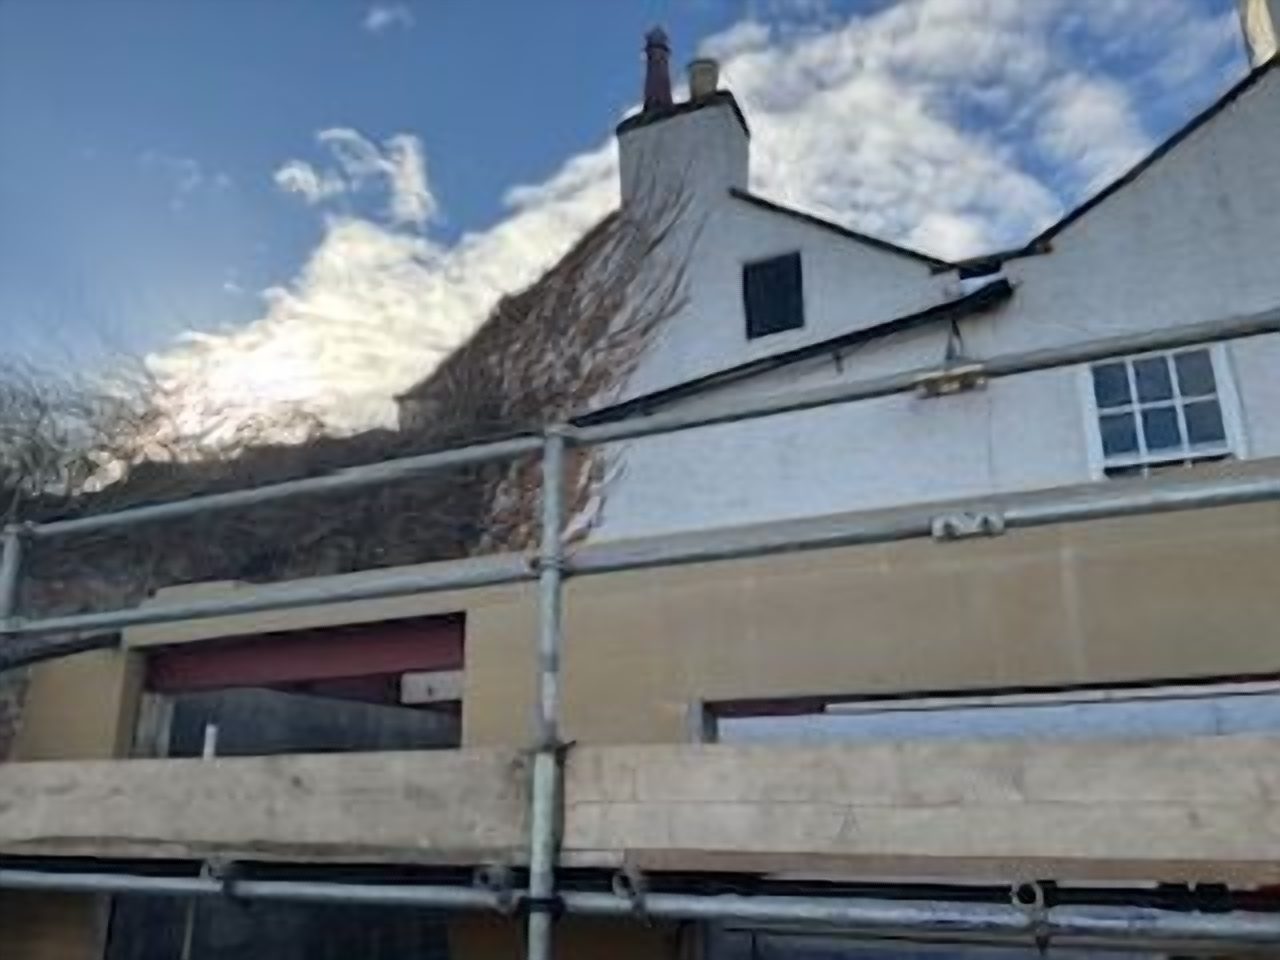
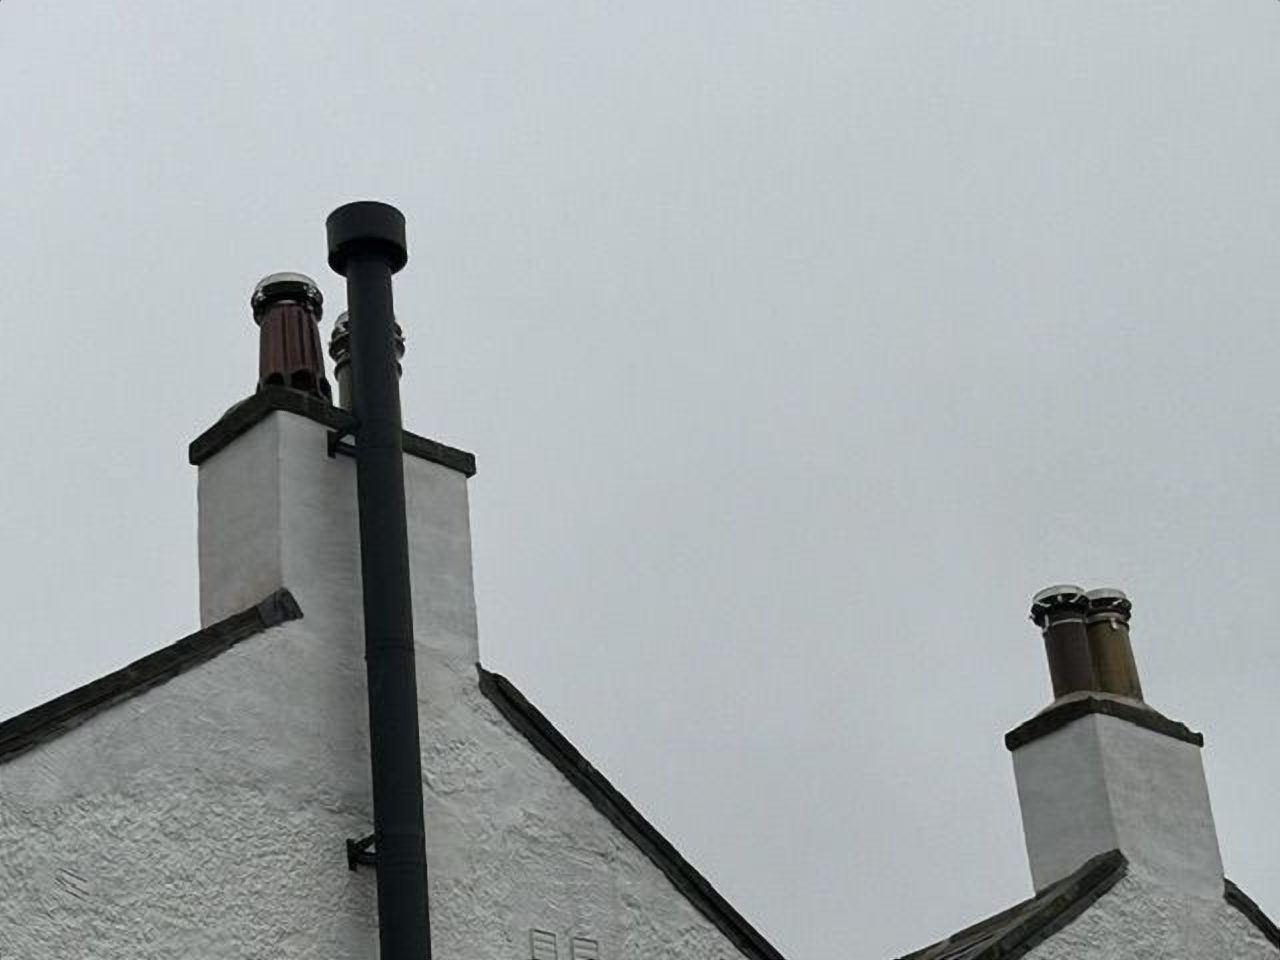
Every chimney within this property was already serving another wood-burning stove or open fireplace, meaning it was not possible to connect the new appliance into the existing masonry flue without affecting the other fireplaces. As breaking into the shared flue would be against Building Regulations, we designed and installed a powder-coated black insulated stainless steel twin wall flue system, providing the stove with its own dedicated flue.
The stove was carefully positioned to allow the flue system to rise vertically before running neatly alongside the existing external chimney stack. This approach provided a safe, fully insulated and Building Regulations-compliant installation while preserving the integrity of the original chimney and allowing every fireplace within the home to continue operating independently.
The finished installation blends sympathetically with the character of the property, providing the performance and efficiency of a modern flue system while minimising its visual impact on this beautifully restored North Yorkshire home.
Beyond the fireplace
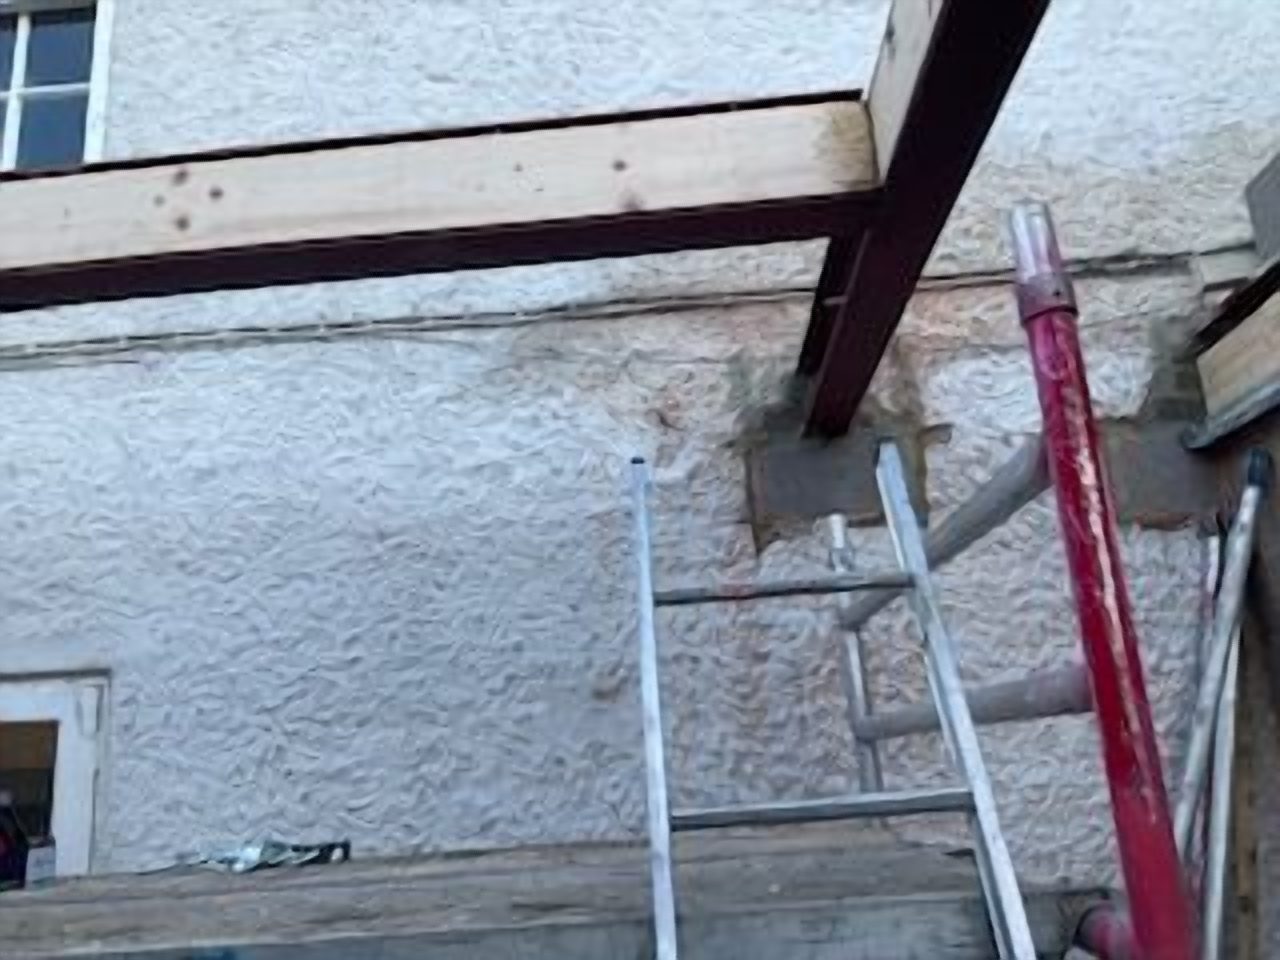
At Carl Finnell, we also undertake the associated building work required for many fireplace installations, from enlarging fireplace openings and installing concrete lintels to constructing bespoke stove chambers and fitting hearths.
For more complex structural alterations, we work alongside a trusted professional builder who has many years of experience in fireplace construction and renovation. By combining our expertise, we can undertake everything from straightforward fireplace refurbishments to major structural projects, ensuring every installation is completed safely, professionally and to the highest standard.
Working closely with our builders, architects and structural engineers where required allows us to provide a complete, seamless service from the initial home survey through to the finished fireplace.
"Beautiful focal points that feel as though they have always belonged within the home."
The finished project
HETAS Registration Number 2087
HETAS registered
Carl self-certifies every installation and notifies Building Control on your behalf, so the work is signed off properly and your certificate of compliance is issued for your records.
Explore
Woodburners and fireplace work across Northallerton and the surrounding villages.
Northallerton areaAnother period surround preserved with a new fire behind it.
Read the Boston Spa studyYour enquiry
Our home survey expert will review your details and email you about the next steps.
HETAS-registered installs. We cover Leeds, Harrogate, Wetherby, York, Ripon, Malton, Thirsk and Scarborough.
Not ready for a survey? Call or email us →