Build the stove chamber
Once the hearth is set, the chamber wall in brick, porcelain or stone builds the look around the appliance.
Open page
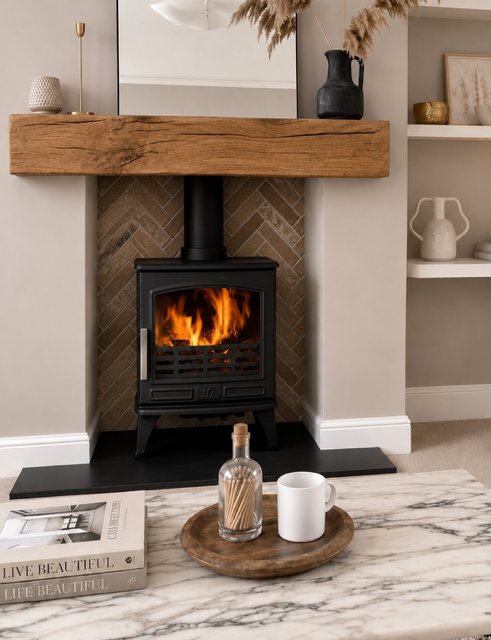
Pickering hearths, cut to size
Bespoke stone, Yorkstone, slate and granite hearths, cut to fit your Pickering fireplace and planned with the chamber and beam as one finished fireplace.
Cut to size in Pickering
Pickering sits where Ryedale meets the North York Moors, a market town of stone houses with farms and cottages running out toward Thornton-le-Dale, Newton-on-Rawcliffe and the moors. In homes like these the hearth is rarely a standalone item. It is the base of a whole fireplace, and it works best when it is planned alongside the chamber and the beam rather than chosen on its own.
Carl Finnell cuts hearths to measure across Pickering and the moors-edge villages. Every hearth is drawn from a home survey and cut to the exact opening, floor and appliance, in stone, Yorkstone, slate or granite.
We plan the hearth with the stove chamber and the beam, and set out the wider service on the Pickering area guide. Building Regulations set the minimum size and fireproof requirement, confirmed on the free survey.
Materials
From reclaimed Yorkstone for a moors-edge cottage to honed granite under a modern stove, every option is cut to measure and priced on survey.
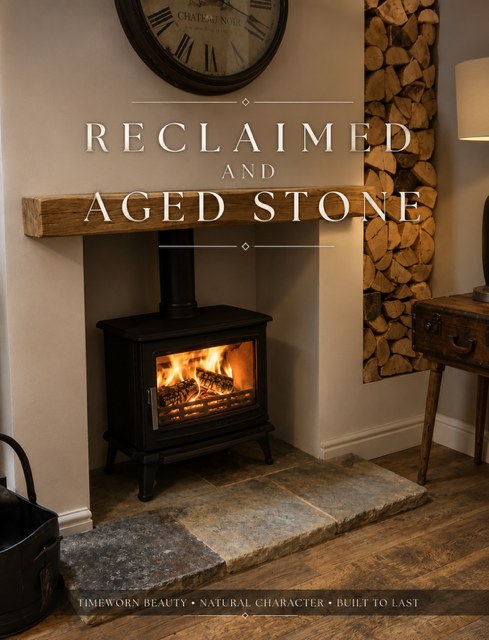
Reclaimed Yorkstone and Old Mill aged limestone that settle into a period Pickering or moors-edge home.
Explore this finish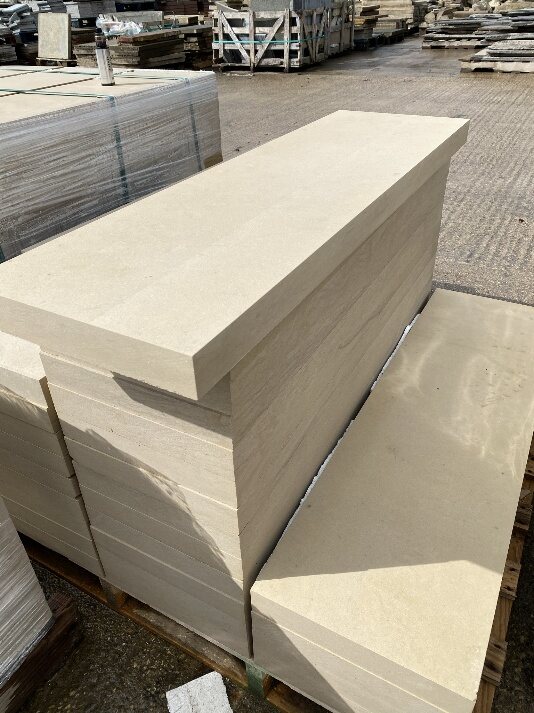
New sandstone and gritstone that sit naturally with the local building stone, cut to any shape.
Explore this finish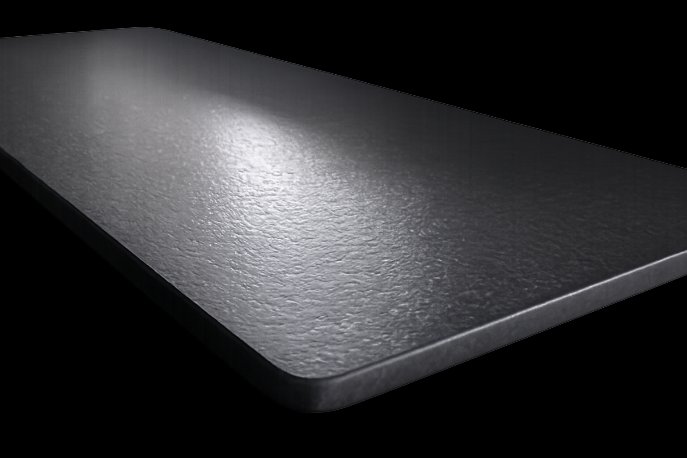
Matt black and Antique Leather granite, hard-wearing and low-maintenance directly under a stove.
Explore this finish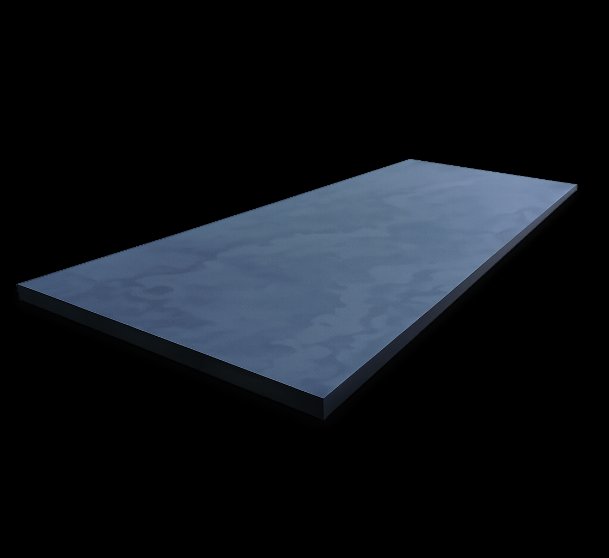
Dense riven slate with a textured face that copes well with a working stove.
Explore this finish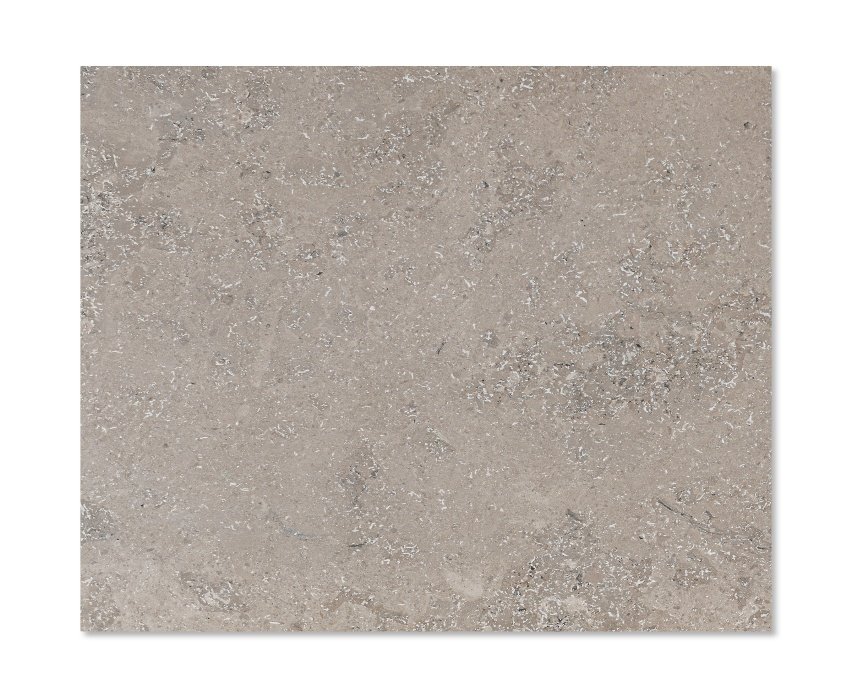
Jura grey and aged limestone for a softer, paler hearth in a moors cottage.
Explore this finish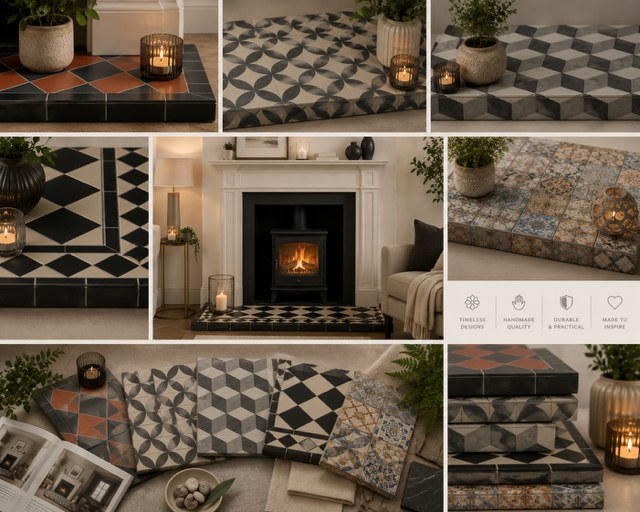
Victorian and pattern tiled hearths for period Pickering terraces.
Explore this finishMade to measure
The reason we plan the hearth alongside the chamber and the beam is that they all have to work as one. The hearth sets the footprint and the level, the chamber wall behind and around the stove sets the depth and the look, and the beam finishes the opening above. Decide them together and the fireplace reads as a single built-in feature. Decide them separately and the joins tend to show.
That is especially true in the older Pickering and moors-edge homes, where inglenook openings are wide and rarely square. The hearth is drawn from the actual opening, the chamber is built to suit it, and the beam is sized to the finished proportions, all confirmed on one survey.
The result is a fireplace where the cut stone base, the chamber and the beam belong together, rather than three separate purchases that happen to sit near each other.
Pickering specifics
Stone houses around the Pickering market place and the church often have generous original openings that suit a single cut slab or a larger flag hearth as the base of a full fireplace.
Farms and cottages out toward Thornton-le-Dale, Newton-on-Rawcliffe and the moors tend to have wide inglenooks and thick stone walls, where the hearth, chamber and beam are best planned together. Many go in as part of a new wood burning stove in Pickering.
Converted barns and outbuildings may have no existing chimney and a made-up floor, so the hearth is planned around the stove position and the flue. The full process is on our installation page.
Proof, not promises
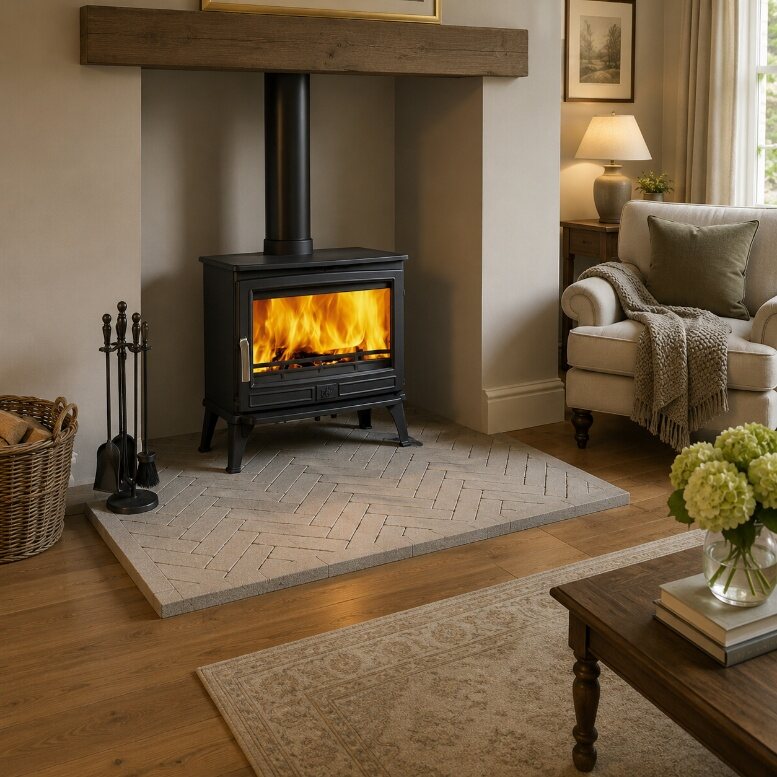
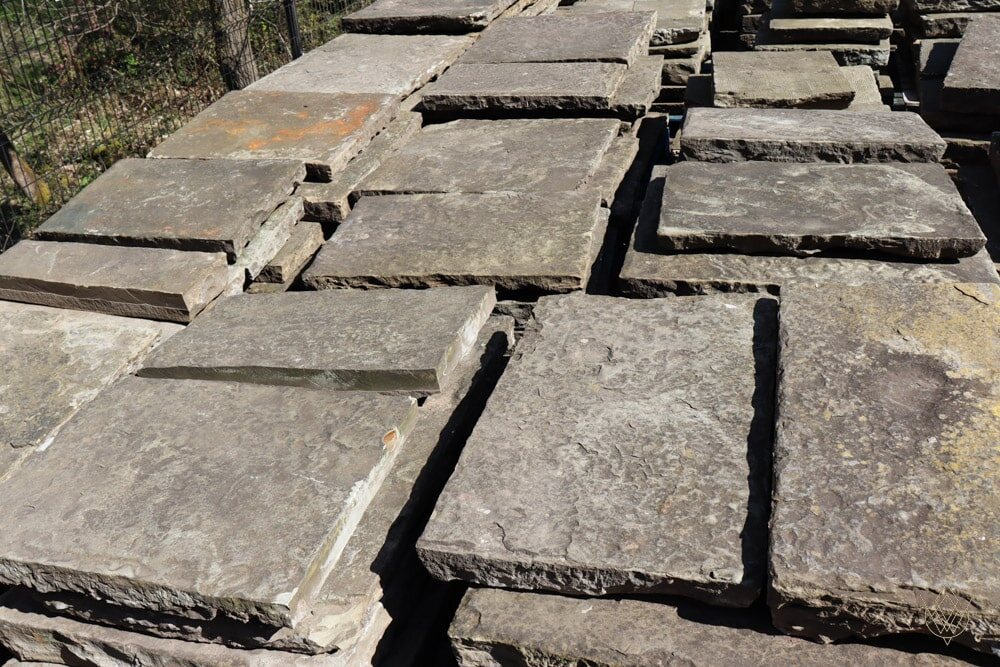
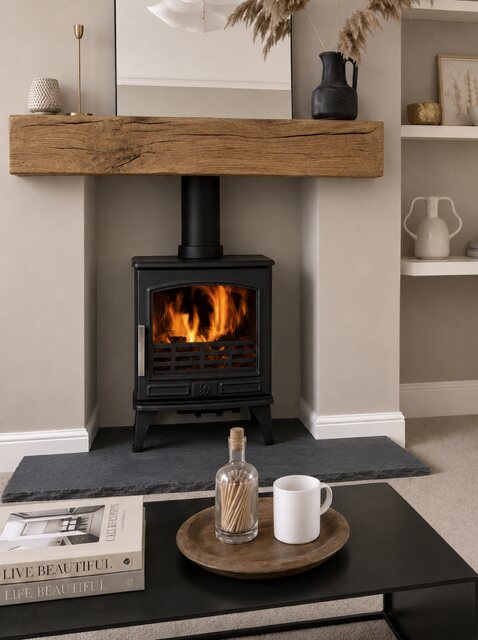
The whole fireplace
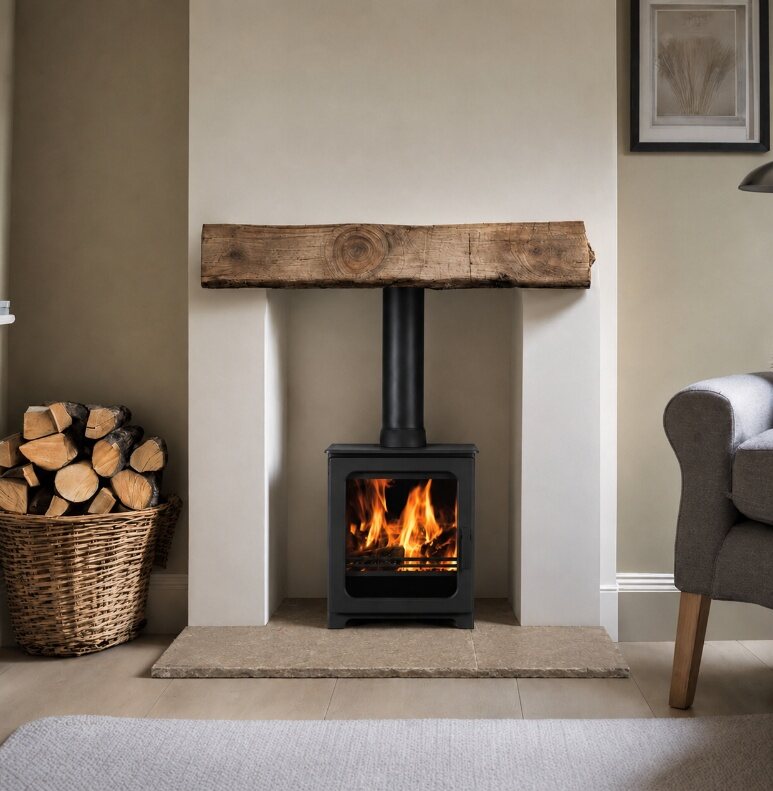
The Pickering area page shows the hearth in the context of the whole fireplace, chamber and beam.
Read the Pickering guide →Hearth, then chamber, then beam
Once the hearth is set, the chamber wall in brick, porcelain or stone builds the look around the appliance.
Open pageOak, natural stone or non-combustible beams above the opening finish the fireplace off.
Open pageIf the hearth is going in for a new stove, the Pickering stove page covers product choice and local chimney notes.
Open pageSee the full range of hearth materials, finishes and shapes we cut and fit.
Open pageNearby
Pickering · Thornton-le-Dale · Middleton · Newton-on-Rawcliffe · Wilton · Kirkbymoorside · Malton

HETAS Registration Number 2087
HETAS registered
Carl self-certifies every installation and notifies Building Control on your behalf, so the work is signed off properly and your certificate of compliance is issued for your records.
Pickering questions
Yes, we would always recommend it. The hearth, the chamber wall and the beam all affect one another, so planning them together on one survey makes the finished fireplace read as a single built-in feature rather than three separate parts.
Yes. Wide inglenook openings often need a larger or multi-piece Yorkstone hearth, cut to a template of the actual opening so it sits to the true line of the wall.
Reclaimed Yorkstone, sandstone and aged limestone sit most naturally with older moors-edge homes. We match the stone to the age and character of the house on the survey.
Yes, including Thornton-le-Dale, Middleton, Newton-on-Rawcliffe and Wilton, and out toward Kirkbymoorside and Malton.
It depends on the stone, the size and shape and whether it is part of a wider fireplace or stove job. After a free home survey you get one clear written price with cutting and fitting included.
Your enquiry
Our home survey expert will review your details and email you about the next steps.
HETAS-registered installs. We cover Leeds, Harrogate, Wetherby, York, Ripon, Malton, Thirsk and Scarborough.
Not ready for a survey? Call or email us →